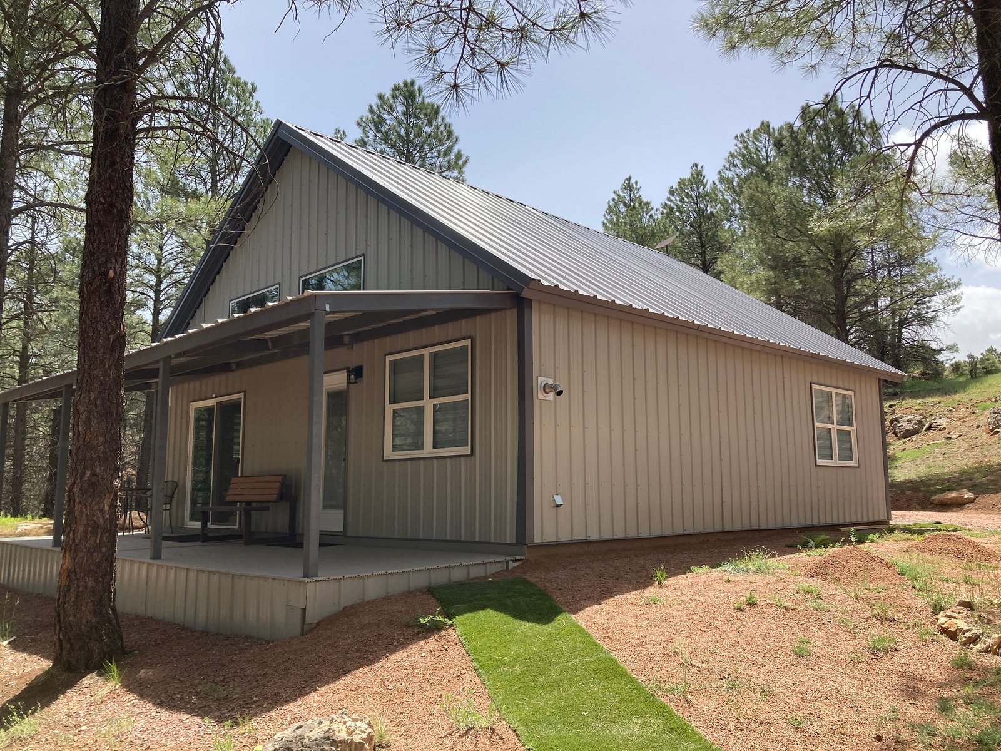
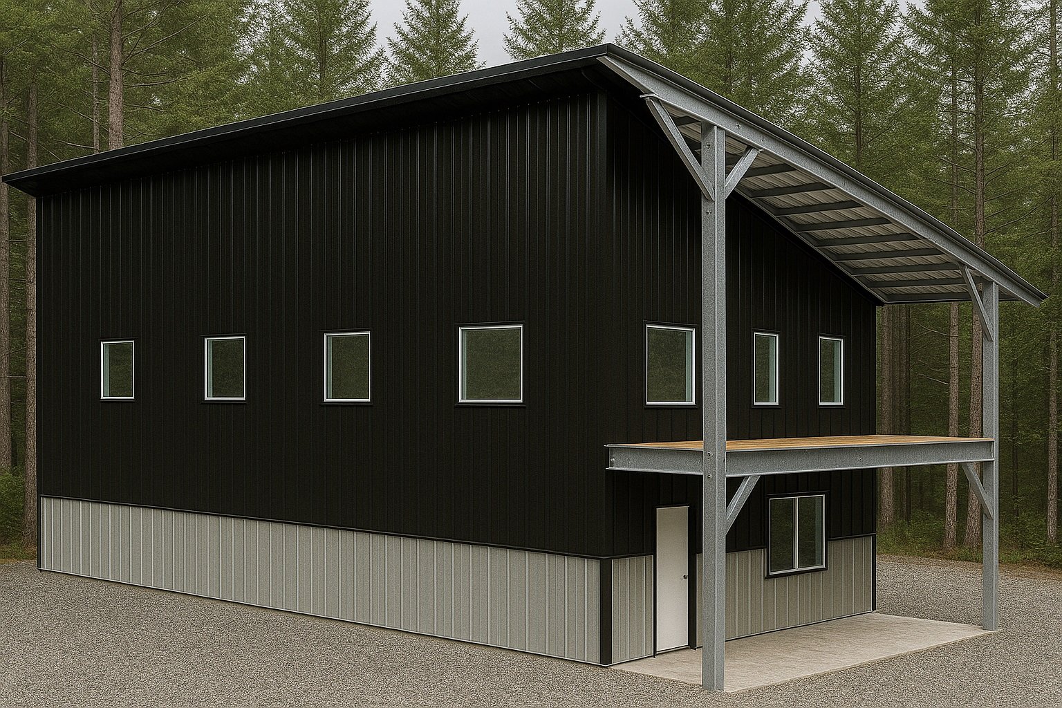
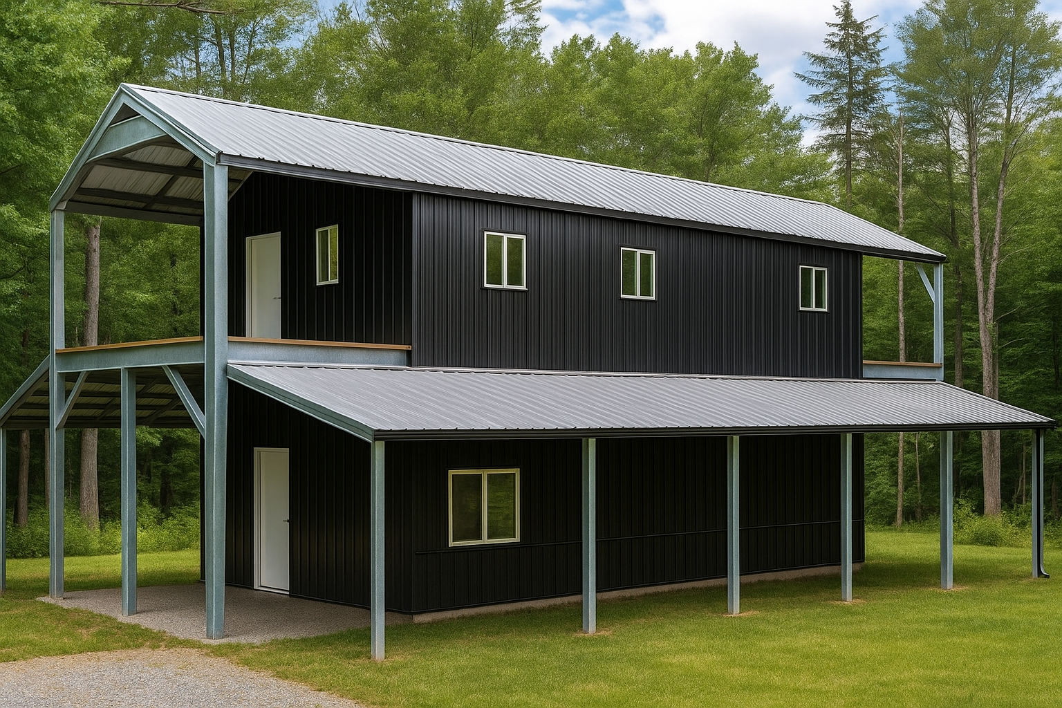
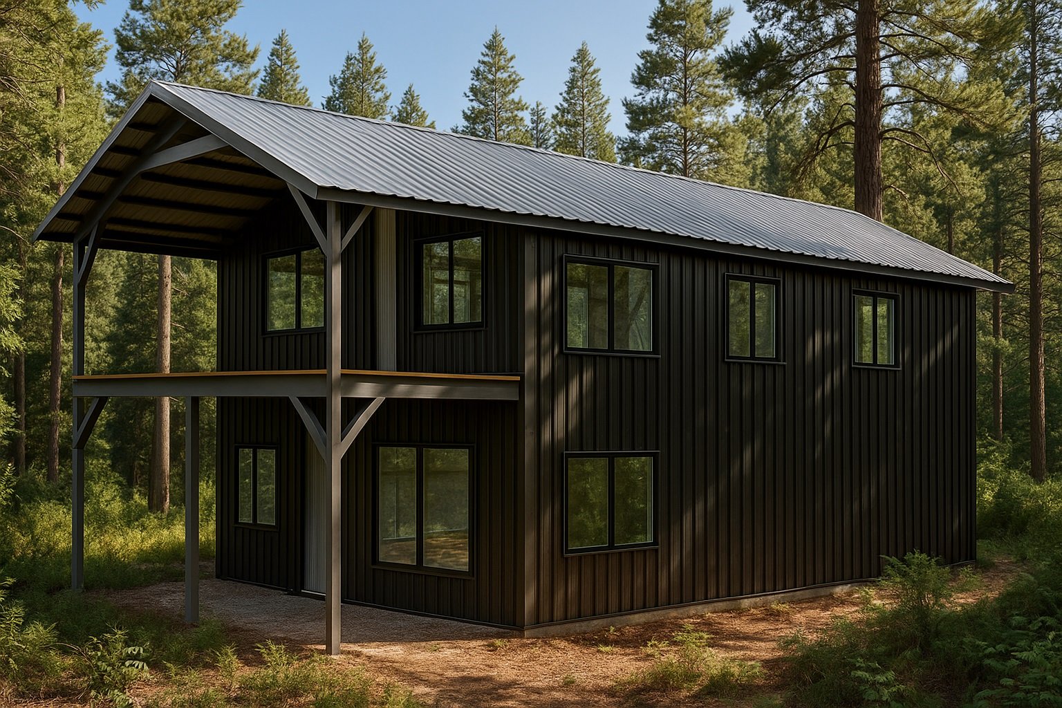
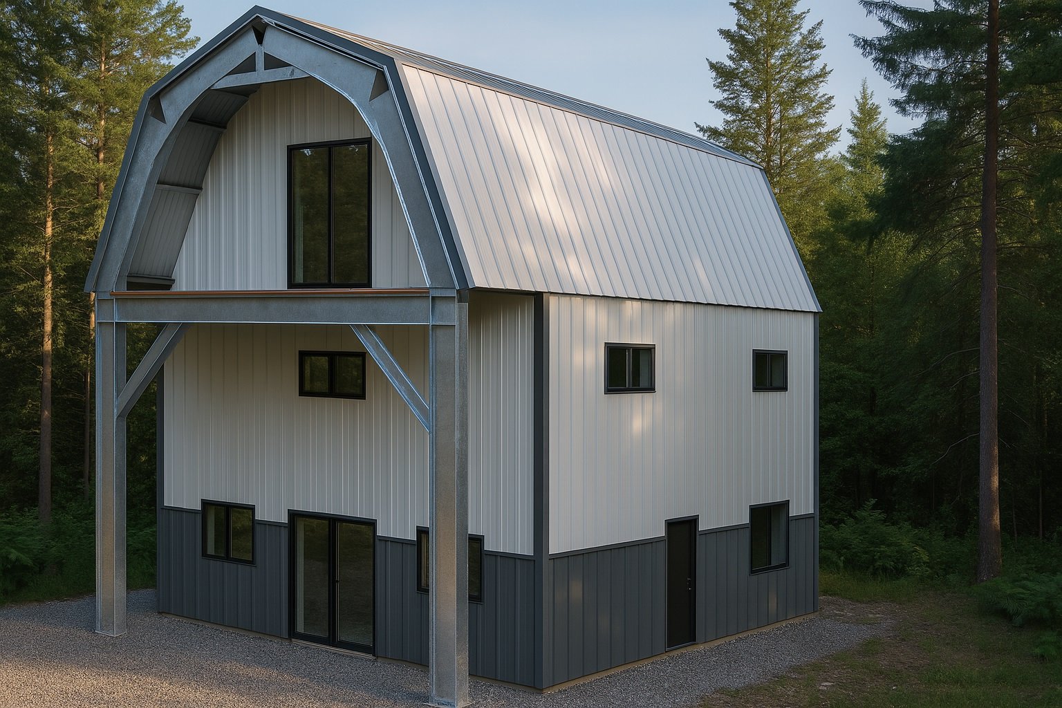
Steel framing homes use cold-formed steel components as the main structural elements in residential construction. These components are assembled into a framework that supports walls, floors, and roofs, providing a durable alternative to traditional wood framing. Steel framing is designed to resist common issues such as warping and insect damage, contributing to the long-term stability of the structure. It is typically combined with insulation and sheathing systems to help achieve desired thermal performance.
This construction method often involves the use of continuous panels or modular kits that are pre-cut and labeled to match project plans. This approach can streamline the building process for both professional builders and skilled DIYers. While steel framing shares similarities with conventional stick-framing, it requires fastening techniques and tools suited to metal components, which differ from those used in wood framing.
Structural Advantages of Steel Framing Compared to Traditional Wood Framing
Steel framing homes provide consistent strength and precise dimensions due to controlled manufacturing. Steel is non-combustible and resists pests and moisture better than wood, supporting durable construction.
Feature
Steel Framing
Material Consistency
High uniformity
Strength-to-Weight Ratio
Higher
Span Capability
Longer spans
Pest Resistance
Resistant
Moisture Sensitivity
Non-absorbent
These structural traits make steel framing suitable for projects needing precision and durability. Proper insulation is important to address steel’s thermal conductivity in homes.
Thermal and Insulation Considerations in Steel Framing Homes
Steel framing homes require careful attention to design and installation details to address the characteristics of steel as a building material. Air and vapor control layers are important components that work alongside insulation to support moisture management and maintain the integrity of the building envelope. The choice of assemblies and materials should be suited to the local climate conditions where the steel framing home is constructed.
Builders use various strategies to improve the performance of steel-framed walls, including the use of rigid foam panels or spray foam to separate steel members from interior or exterior surfaces. These approaches supplement cavity insulation and contribute to a more consistent building envelope. The overall effectiveness depends on selecting appropriate systems and ensuring careful installation aligned with project requirements.
Pest and Moisture Resistance Properties of Steel Framed Buildings
Steel framing offers inherent advantages in resisting pests and moisture compared to traditional wood framing. Steel is not a food source for termites, carpenter ants, or other wood-destroying insects, which helps reduce the risk of infestations that can affect structural integrity. Additionally, steel does not absorb water or support mold and rot, characteristics that often contribute to improved durability in climates with high humidity or frequent precipitation.
Despite the resistance of steel components themselves, effective pest and moisture management depends on proper detailing and installation of air and vapor control layers. Hybrid insulated panel systems designed for steel framing can incorporate continuous thermal breaks, vapor barriers, and pest-resistant options tailored to specific project needs. These elements help limit moisture intrusion and reduce vulnerabilities around joints, openings, and penetrations, supporting the long-term resilience of steel framed buildings when integrated carefully during design and construction.
Design Flexibility and Customization Potential With Steel Framing
Steel framing offers notable design flexibility due to its strength-to-weight ratio and consistent dimensional accuracy. This allows for longer clear spans without intermediate supports, enabling more open floor plans and larger window openings compared to traditional wood framing. Steel components can be fabricated to precise specifications, supporting complex architectural designs such as curved walls or unconventional shapes that may be difficult to achieve with wood framing. Its modular nature also facilitates integration with panelized systems that include insulation and control layers, allowing for hybrid assemblies adaptable to various aesthetic and functional needs.
The customization potential of steel framing homes extends beyond structural form. Steel does not warp, shrink, or twist like wood, which supports more predictable installation of finishes and mechanical systems. It is compatible with prefabricated panel packages that arrive pre-cut and labeled for efficient on-site assembly. Steel framing works well with many cladding types and interior materials, and selecting specific coatings or protective options can enhance resistance to corrosion or pests depending on project requirements. Overall, steel framing enables architects and builders to explore innovative layouts and finishes while maintaining reliable structural performance under diverse conditions.
Construction Process Differences When Building With Steel Framing
Steel framing construction often uses prefabricated or panelized components that arrive pre-cut and labeled, which can reduce on-site adjustments and speed up assembly. Installation typically involves conventional tools along with some specialized fasteners or equipment for steel handling.
Construction Aspect
Steel Framing (Panelized)
Component Preparation
Pre-cut and labeled
Installation Tools
Conventional plus special
Field Cutting
Minimized
Crew Coordination
Improved by numbering
Dry-In Speed
Often faster
Using hybrid insulated panels in steel framing integrates multiple functions into one assembly, which can streamline workflow and improve enclosure continuity when installed with appropriate expertise.
Durability and Maintenance Factors for Steel Framing Homes
Steel framing homes offer durable structural performance due to steel’s inherent strength and resistance to corrosion when properly protected. Unlike wood, steel does not warp, crack, or split over time, which helps maintain the building’s frame integrity under various environmental conditions. Steel framing is also resistant to damage from pests such as termites and carpenter ants, reducing risks of deterioration common in traditional wood framing. Additionally, steel is not vulnerable to mold or rot caused by moisture, although managing moisture effectively remains important to protect metal components.
Maintenance requirements for steel framing are generally lower than those for wood because steel does not need treatments for insects or frequent repairs related to weathering effects on organic materials. Protective coatings or finishes applied during manufacturing or installation can help prevent rust in humid or coastal environments. Routine inspections are advisable to ensure protective layers remain intact and that joints or fasteners are secure. Overall, steel framing homes provide a durable option with maintenance focused mainly on preserving surface protection rather than addressing biological degradation typical of other framing materials.
Environmental Impact and Sustainability of Steel Framing in Residential Projects
Steel framing homes can support sustainable building practices because steel is a recyclable and durable material. The use of recycled steel in manufacturing reduces the need for new raw materials and helps lower construction waste. Steel components are often produced with precision, which can decrease excess material disposal on job sites, especially when combined with panelized systems that are factory-cut and labeled for accuracy.
Steel framing also offers resistance to pests and moisture, which can contribute to longer-lasting structures and potentially reduce maintenance requirements. Although steel production requires significant energy, improvements in recycling and manufacturing processes have helped reduce its environmental impact. To enhance energy efficiency, it is important to select suitable insulation and thermal control systems alongside steel framing. For detailed sustainability information related to hybrid insulated panel systems incorporating steel, consulting a professional familiar with the specific project is recommended.
When comparing cold formed steel vs hot rolled steel, the primary difference lies in the manufacturing process and temperature at which the steel is shaped. Cold formed steel is shaped at room temperature, which increases its strength through strain hardening and produces more precise dimensions and a smoother surface. In contrast, hot rolled steel is shaped at high temperatures, making it easier to form but resulting in a rougher surface and less exact tolerances. These differences influence th
Steel roof truss design focuses on creating a framework that efficiently transfers loads from the roof to the building’s supporting walls or foundations. The main structural purpose of a roof truss is to provide stability and support by distributing dead loads, such as the weight of roofing materials, and live loads, including snow or wind pressures, across its interconnected components. This distribution helps prevent localized stress points and reduces the risk of deflection or failure within
Understanding what is cold formed steel involves recognizing that it is steel shaped at or near room temperature through processes like rolling, bending, or pressing. This technique creates thin, strong components with precise dimensions and consistent cross sections, which sets cold formed steel apart from hot-rolled steel that is shaped at elevated temperatures. Typically, cold formed steel begins as sheet, strip, or coil before being formed into framing members such as studs, tracks, and chan