
Popular Kits

October 4, 2026

Understanding the Role of Engineer Stamped Pole Barn Plans

Codes & Engineering, Foundations

Engineer stamped pole barn plans serve as a foundational document that ensures the structural design meets accepted engineering standards and site-specific requirements. These plans provide detailed specifications addressing materials and construction methods tailored to the project's location and intended use. They also offer clear guidance to builders by specifying key details such as post placement, framing connections, and foundation design, which can help reduce ambiguity and improve constr
October 3, 2026

Design Considerations for Large Clear Span Buildings

Steel Building Systems

Large clear span buildings rely on structural systems designed to support wide open spaces without interior columns interrupting the floor plan. These systems transfer loads such as the building’s weight, snow, wind, and occupancy forces from the roof or upper structure to perimeter supports. Beams, trusses, arches, or panelized assemblies span significant distances while carrying these loads safely and efficiently. Longer spans require careful consideration of load distribution and material str

October 2, 2026

How to Approach Framing Inside a Metal Building

Cold-Formed Steel & Framing

Framing inside a metal building requires careful planning to ensure compatibility with the metal shell and to provide a stable base for interior finishes and building components. The framing system must be securely attached without compromising the metal structure’s integrity. Proper fastening techniques and alignment are important to maintain the building’s strength and durability. Additionally, framing should accommodate mechanical, electrical, and plumbing systems by including provisions such

DESIGN & SUBMIT YOUR OWN KIT HERE NOW!

Recent Posts

October 4, 2026

Understanding the Role of Engineer Stamped Pole Barn Plans

Codes & Engineering, Foundations

Engineer stamped pole barn plans serve as a foundational document that ensures the structural design meets accepted engineering standards and site-specific requirements. These plans provide detailed specifications addressing materials and construction methods tailored to the project's location and intended use. They also offer clear guidance to builders by specifying key details such as post placement, framing connections, and foundation design, which can help reduce ambiguity and improve constr
October 3, 2026

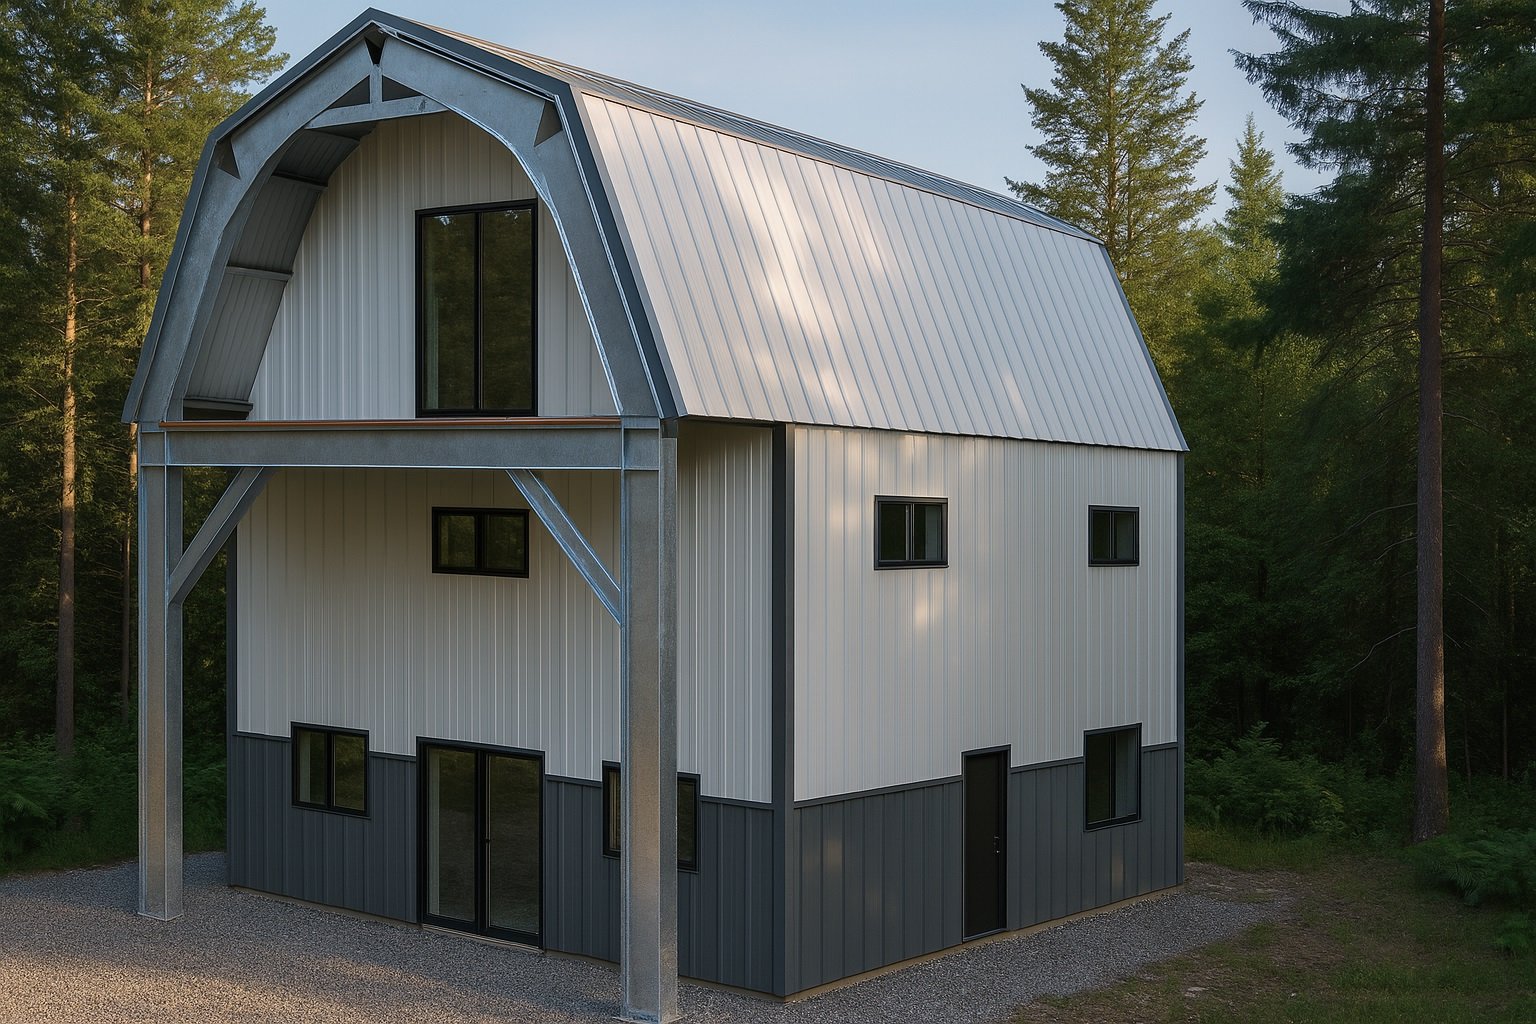
Design Considerations for Large Clear Span Buildings

Steel Building Systems

Large clear span buildings rely on structural systems designed to support wide open spaces without interior columns interrupting the floor plan. These systems transfer loads such as the building’s weight, snow, wind, and occupancy forces from the roof or upper structure to perimeter supports. Beams, trusses, arches, or panelized assemblies span significant distances while carrying these loads safely and efficiently. Longer spans require careful consideration of load distribution and material str

October 2, 2026

How to Approach Framing Inside a Metal Building

Cold-Formed Steel & Framing

Framing inside a metal building requires careful planning to ensure compatibility with the metal shell and to provide a stable base for interior finishes and building components. The framing system must be securely attached without compromising the metal structure’s integrity. Proper fastening techniques and alignment are important to maintain the building’s strength and durability. Additionally, framing should accommodate mechanical, electrical, and plumbing systems by including provisions such

September 28, 2026

Understanding Clear Span Truss Design for Building Projects

Steel Building Systems

Clear span truss design refers to a structural framework that supports a roof or floor without interior columns or load-bearing walls interrupting the open space below. This design creates unobstructed interior areas, making it suitable for buildings like warehouses, gymnasiums, and large residential spaces requiring flexibility in layout. The structural role of clear span trusses is to efficiently transfer loads from the roof or upper floors across wide distances to the building's exterior supp

September 25, 2026

Key Aspects of Pre Engineered Metal Building Specifications

Pre-Engineered Metal Buildings

Pre engineered metal building specifications describe structures fabricated from factory-designed components to simplify construction. These buildings use standardized steel frames, panels, and connections engineered to meet dimensional and load requirements. The specifications support efficient on-site assembly and offer flexibility for various sizes and uses while maintaining structural integrity across applications. Commonly used for industrial warehouses, commercial workshops, agricultural f

September 22, 2026

Steel Truss Span to Depth Ratio Explained in Construction

Steel Building Systems

Steel truss span to depth ratio is a key factor in the design and performance of steel truss systems. Steel trusses act as structural frameworks that carry loads efficiently by distributing weight through interconnected triangular units. This design allows for longer spans without the need for intermediate supports, which is beneficial in buildings that require open interior spaces such as warehouses, gymnasiums, and large residential projects. The geometry of steel trusses is optimized to balan