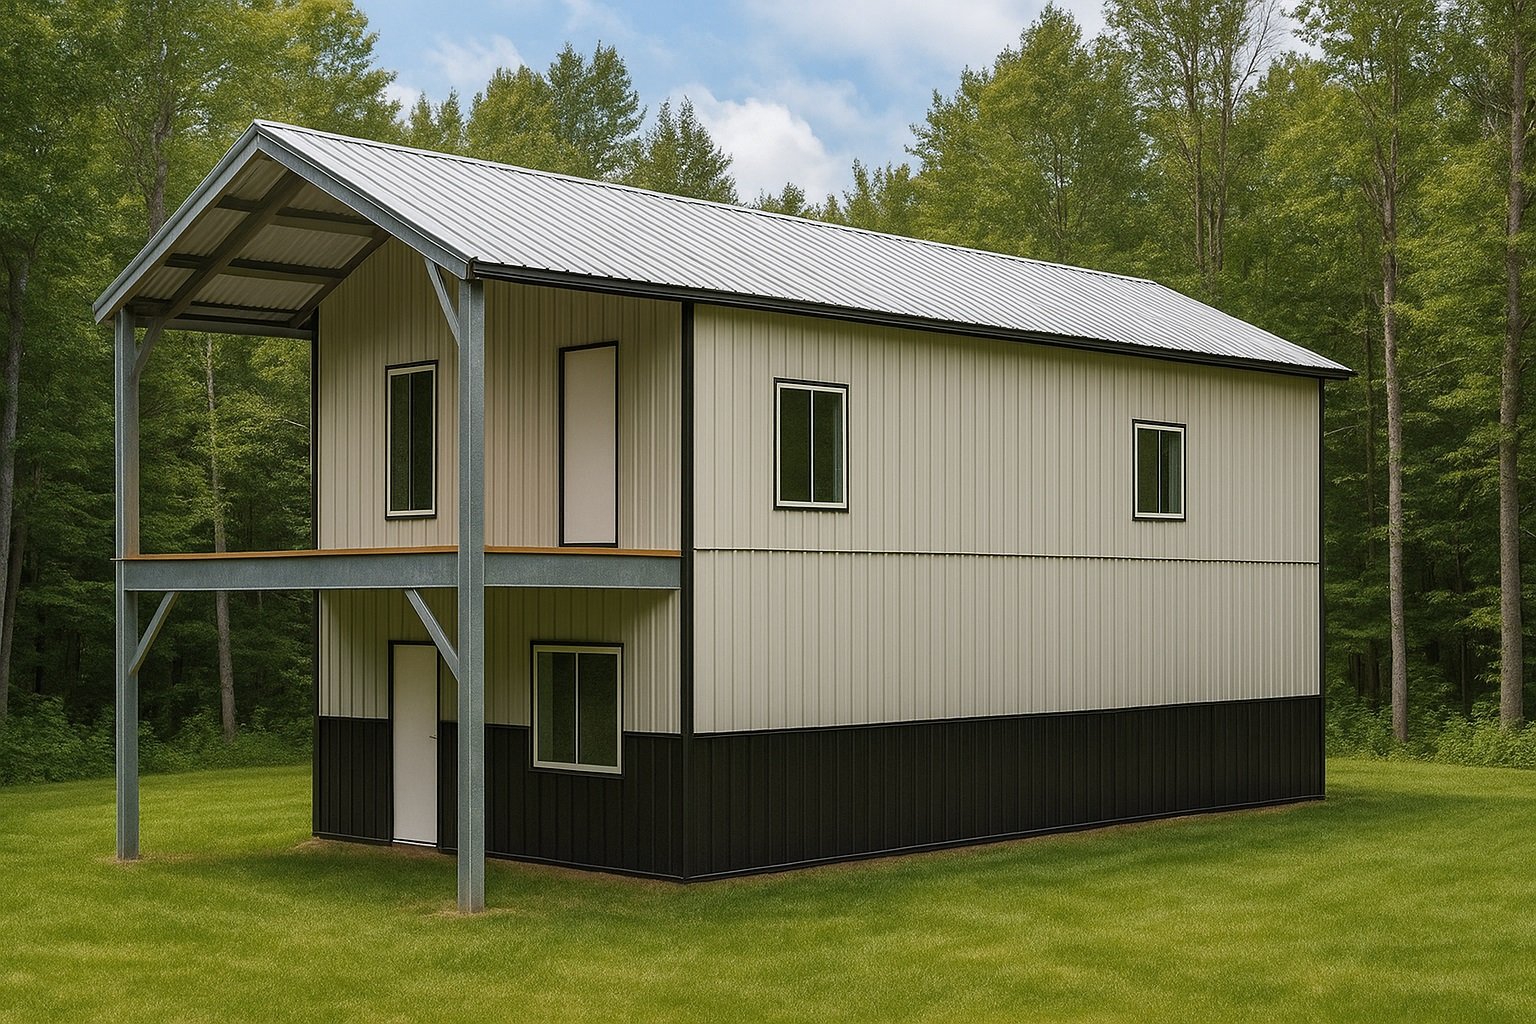
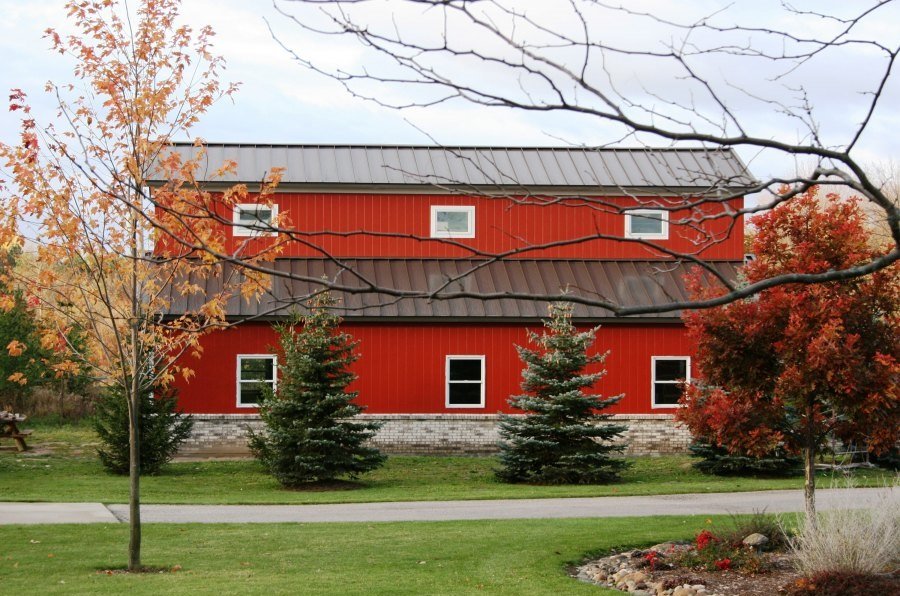
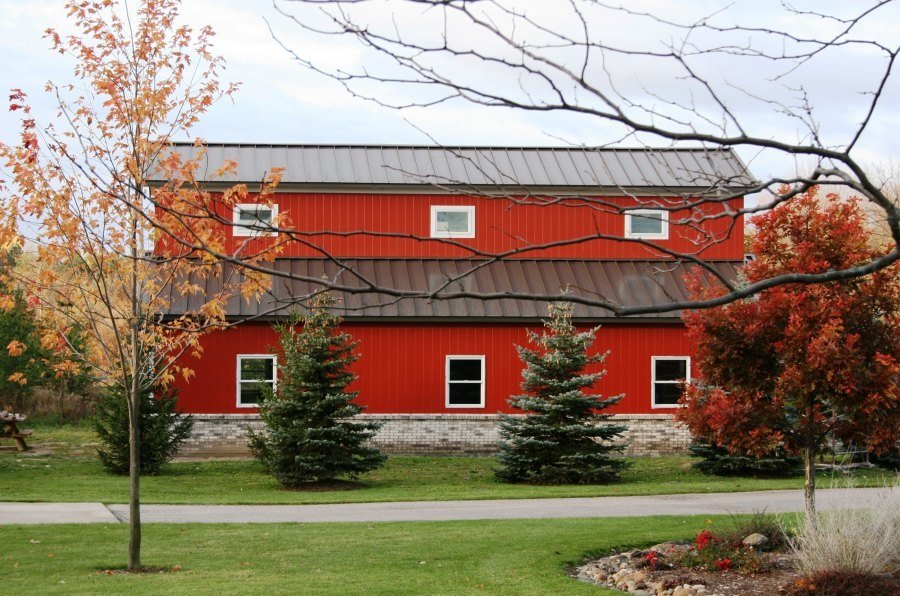
Pre engineered metal building specifications describe structures fabricated from factory-designed components to simplify construction. These buildings use standardized steel frames, panels, and connections engineered to meet dimensional and load requirements. The specifications support efficient on-site assembly and offer flexibility for various sizes and uses while maintaining structural integrity across applications.
Commonly used for industrial warehouses, commercial workshops, agricultural facilities, and accessory structures, these buildings also adapt to residential projects like cabins or small accessory dwelling units when combined with insulated panel systems. The design emphasizes prefabrication and modularity, enabling relatively fast enclosure with consistent quality control, though coordination through project drawings and installation guidance remains important to meet project needs.
Core Components Included in Pre Engineered Metal Building Specifications
Specifications typically outline core components essential for structural performance and assembly. These include primary framing elements such as steel columns and rafters forming the main load-bearing framework, along with secondary framing like girts and purlins that support exterior panels and distribute loads. Wall and roof panels are specified with materials and coatings suited to environmental conditions, and fasteners compatible with conventional construction tools ensure secure attachment.
Additional elements include foundation anchoring systems securing the building to its base under various loads. Openings for doors and windows may be pre-cut or framed within panel packages according to project drawings. Some specifications incorporate thermal barriers, vapor control layers, or integrated wire chases to manage moisture and mechanical routing. The exact configuration varies by manufacturer and project design but establishes a framework for efficient fabrication and installation.
Structural Design Considerations in Pre Engineered Metal Buildings
Structural design involves planning load paths, framing systems, and panel integration to ensure stability and durability. The framing consists of engineered steel members arranged to efficiently carry loads while optimizing material use. These include beams, columns, rafters, and secondary framing designed to work with metal panels that provide enclosure and structural support.
The structural layout varies depending on project requirements and local conditions, as specifications apply to residential, accessory, and commercial structures. Connections maintain strength under anticipated stresses while facilitating faster onsite assembly. Insulated panels contribute thermal breaks and weather resistance without compromising mechanical performance, balancing performance goals with practical installation during construction.
Materials and Coatings Typically Specified for Metal Building Panels
Specifications identify materials balancing strength, durability, and environmental resistance. Steel predominates for structural framing and panels due to its strength-to-weight ratio and versatility. Panels often include cold-formed steel components shaped to distribute loads and contribute to structural performance.
Coatings protect metal surfaces from corrosion, weathering, and UV exposure. They help maintain panel integrity over time under environmental conditions. Some coatings enhance reflectivity, influencing thermal performance. Material and coating choices depend on climate and aesthetic preferences, emphasizing durability and long-term performance without requiring specialized maintenance beyond regular inspection.
Thermal and Moisture Control Features in Metal Building Assemblies
Thermal and moisture control are key to comfort and durability in metal building assemblies. These systems combine insulation with vapor and air control layers to create a continuous thermal barrier and manage moisture movement.
| Feature |
Description |
| Insulation Type |
Foam or fiberglass |
| Vapor Control |
Retarders or membranes |
| Thermal Breaks |
Reduce cold bridging |
| Air Control Layer |
Continuous sealing |
| Moisture Resistance |
Optional treated materials |
These features improve thermal performance and moisture management in metal panel assemblies. Actual configurations vary based on project design, climate, and product choices within pre engineered metal building specifications.
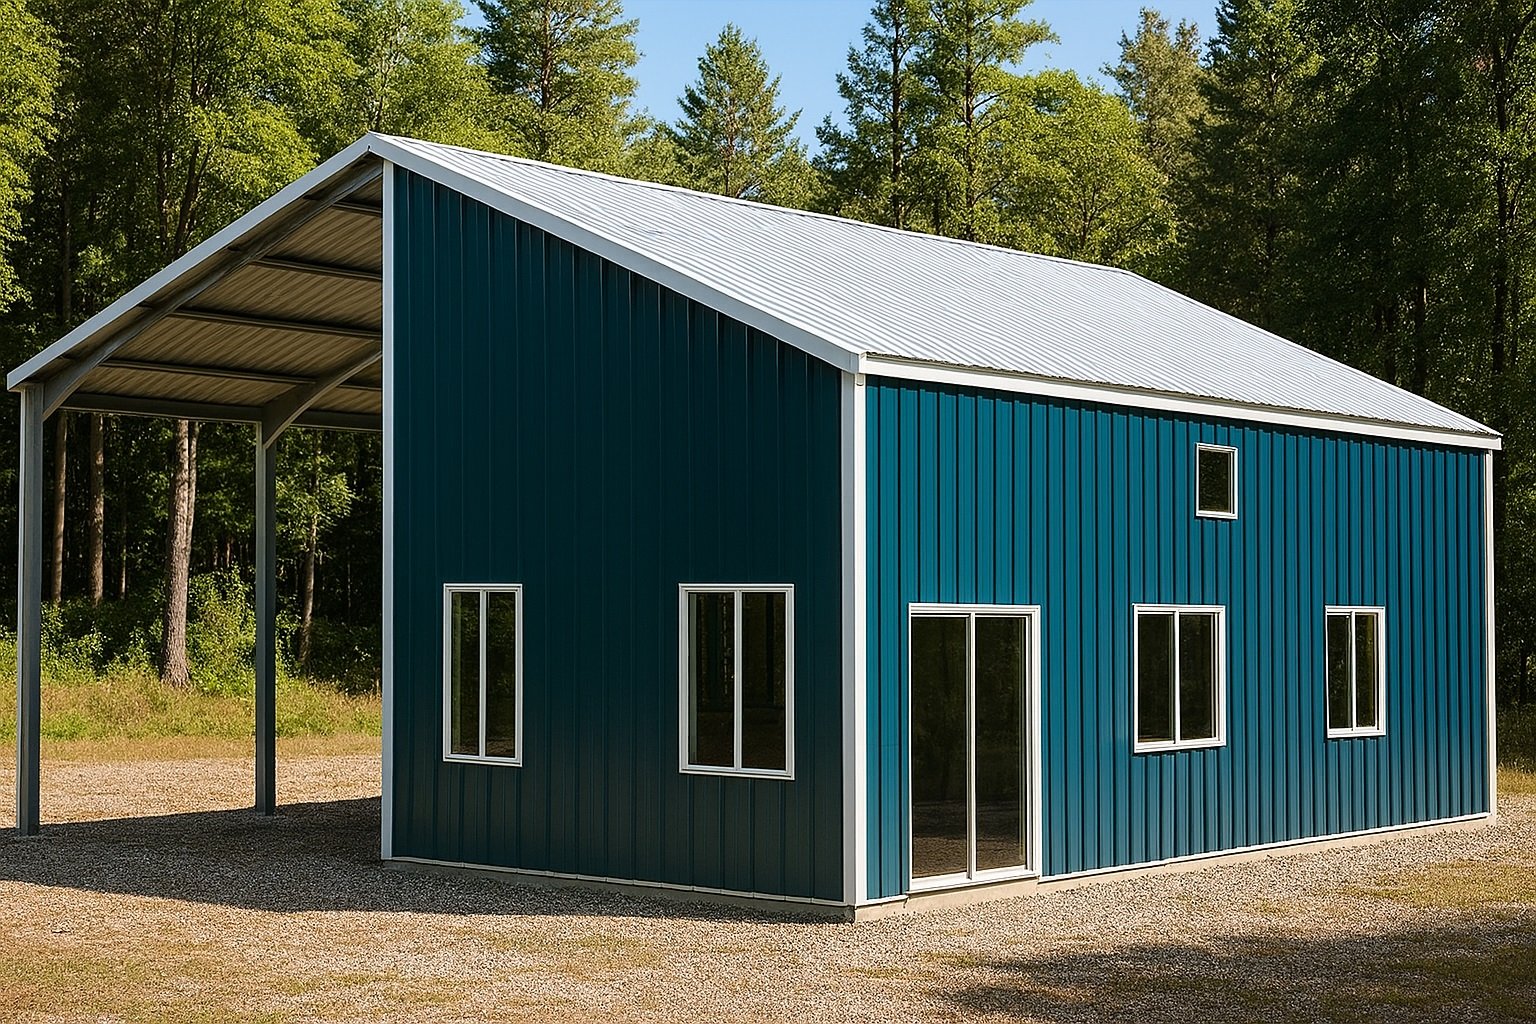
Factors Influencing the Selection of Pre Engineered Metal Building Systems
Selection depends on project-specific needs and construction goals. The building’s intended use affects layout, size, and structural requirements. Environmental conditions such as climate and exposure to moisture or pests guide choices around materials, insulation, and protective coatings. Design preferences for thermal performance and energy efficiency often lead to selecting panel assemblies with appropriate thermal breaks and vapor control. Budget considerations are important but do not solely determine system choice, as compatibility with site conditions and durability can be more critical.
Installation complexity and required tools influence decisions, impacting labor expertise needed on-site. Project drawings define panel package details including dimensions, openings, fastening patterns, and air sealing. Additional options may enhance resistance to termites or fire depending on local risks. The selected system must balance structural framing, insulation continuity, air and vapor control, pest resistance, and aesthetics while matching the assembly team’s capabilities, whether professional or experienced DIY builders.
Installation Requirements and Tools for Pre Engineered Metal Buildings
Installation of pre engineered metal buildings generally uses standard construction tools suited for panelized systems. Panels are pre-cut and pre-labeled to match project drawings, which helps streamline assembly and reduce on-site modifications.
| Tool or Requirement |
Purpose |
| Power drill |
Panel fastening |
| Measuring tape |
Dimension checking |
| Level |
Alignment |
| Lifting equipment |
Panel handling |
| Protective gear |
Safety |
Installation guidance emphasizes proper tool use and accurate panel placement to maintain structural stability. Careful measurement and alignment support the building’s thermal and moisture control functions. Tool needs may vary with project complexity and installer experience.
Maintenance Practices to Extend the Service Life of Metal Buildings
Maintenance emphasizes preserving panels, coatings, and structural elements. Regular inspections detect damage such as dents, surface corrosion, or loose fasteners early. Clearing gutters, downspouts, and roof drains prevents water buildup that can accelerate deterioration or cause leaks. Cleaning exterior surfaces with mild detergents removes debris and contaminants without damaging protective coatings. Removing debris near panel seams and penetrations supports proper drainage and airflow, important for durability.
Addressing minor issues promptly reduces the likelihood of extensive repairs. While some repairs or coating touch-ups may require specialized tools or expertise, most maintenance involves straightforward inspections and cleaning similar to conventional construction. These practices help extend service life by managing vulnerable areas before significant problems develop. For system-specific guidance, consulting manufacturer documentation or experts is advisable.
How Project Drawings Influence Metal Building Panel Packages
Project drawings define dimensions, layout, and features of metal building panel packages. They direct pre-cutting and pre-labeling of components to fit window and door openings, insulated headers or bucks, wire chases, and locations for thermal and vapor-control elements. Accurate drawings help reduce material waste and support efficient installation.
Specifications depend on these drawings to ensure each panel integrates properly with the structure. Drawings influence inclusion of structural framing, insulation, pest resistance, and air and vapor control layers as required. Because package contents and detailing vary with each design, confirming features before fabrication is important. This process results in coherent panel packages suitable for assembly by professional builders or experienced DIYers using conventional tools.