The comparison of pre engineered metal buildings vs conventional steel buildings centers on differences in their design, fabrication, and assembly methods. Pre engineered metal buildings are typically produced in a factory as complete systems with standardized components that are tailored to project specifications. This factory preparation allows structural elements to be prefabricated and delivered ready for assembly, which can support material efficiency and a more streamlined construction process compared to conventional steel buildings, where components are often fabricated and assembled more independently on site.
In contrast, conventional steel buildings often use more traditional stick-built framing methods where structural components are fabricated and modified onsite to meet evolving needs. This method provides flexibility for complex or unique architectural layouts but may involve more on-the-fly adjustments during erection. The key distinction lies in the level of preplanning and systemization, with pre engineered systems emphasizing coordinated engineering and manufacturing, while conventional steel buildings rely more on jobsite customization and adaptation.
Structural Design Approaches in Pre Engineered and Conventional Steel Buildings
Structural design approaches vary between pre engineered metal buildings and conventional steel buildings, affecting customization, engineering requirements, and construction complexity. Pre engineered metal buildings use factory-designed components that fit together as a system based on standardized modules and optimized load paths. This method centralizes structural calculations and detailing during manufacturing, with parts fabricated to precise specifications before delivery, often resulting in streamlined framing systems that support consistent construction across similar building types.
Conventional steel buildings, on the other hand, depend more on site-specific engineering and custom fabrication. Structural members such as beams, columns, and girders are typically designed individually for each project according to unique architectural and load requirements. Many components are cut or assembled onsite or ordered as raw stock rather than prefabricated units, which can increase construction complexity and require advanced technical skill during erection. These differences are important to consider when comparing pre engineered metal buildings vs conventional steel buildings in terms of planning and execution.
Fabrication and Manufacturing Processes for Both Building Types
Fabrication of pre engineered metal buildings typically involves factory-controlled processes where steel components are precisely cut, punched, and partially assembled according to standardized design specifications. This method supports consistent quality and tight tolerances by manufacturing parts offsite in batches before shipment to the construction site. The manufacturing process emphasizes modularity and repeatability, which can streamline production and reduce material waste through optimized shapes and sizes using computer-aided design tools.
Conventional steel buildings often rely on custom fabrication that may take place onsite or at local shops, involving cutting, welding, and assembling raw steel sections based on architectural and structural plans. This approach allows more flexibility for complex or unique structural shapes but can introduce variability depending on labor skill and equipment availability. Both fabrication methods require coordination among designers, fabricators, and erectors to ensure components fit together correctly, influencing project workflow and resource use without implying one method is universally superior to the other.
Installation Methods and Onsite Assembly Considerations
Pre engineered metal buildings and conventional steel buildings differ in their installation and onsite assembly processes. Pre engineered systems use factory-prepared components that reduce onsite modifications, while conventional steel buildings often require more onsite cutting and welding.
| Installation Aspect |
Pre Engineered vs Conventional Steel |
| Component Preparation |
Factory-cut vs Onsite cutting |
| Connection Type |
Bolted/modular vs Welded/custom fit |
| Labor Skill Level |
Moderate assembly vs High welding |
| Assembly Speed |
Generally faster vs Often slower |
| Equipment Needs |
Cranes/hand tools vs Welding/heavy tools |
This comparison highlights how prefabrication and connection methods influence labor, equipment, and overall assembly approaches for these building types.
Material Efficiency and Waste Management in Pre Engineered Versus Conventional Steel Construction
Material efficiency is generally higher in pre engineered metal buildings because their components are fabricated offsite to precise specifications, which reduces the need for onsite cutting and modification. This controlled fabrication process typically results in less scrap steel compared to conventional steel buildings, where structural members are often cut and fit on site from raw materials. Pre engineered systems also use engineered detailing to optimize steel usage based on design loads, which can contribute to reduced material waste and more consistent assembly.
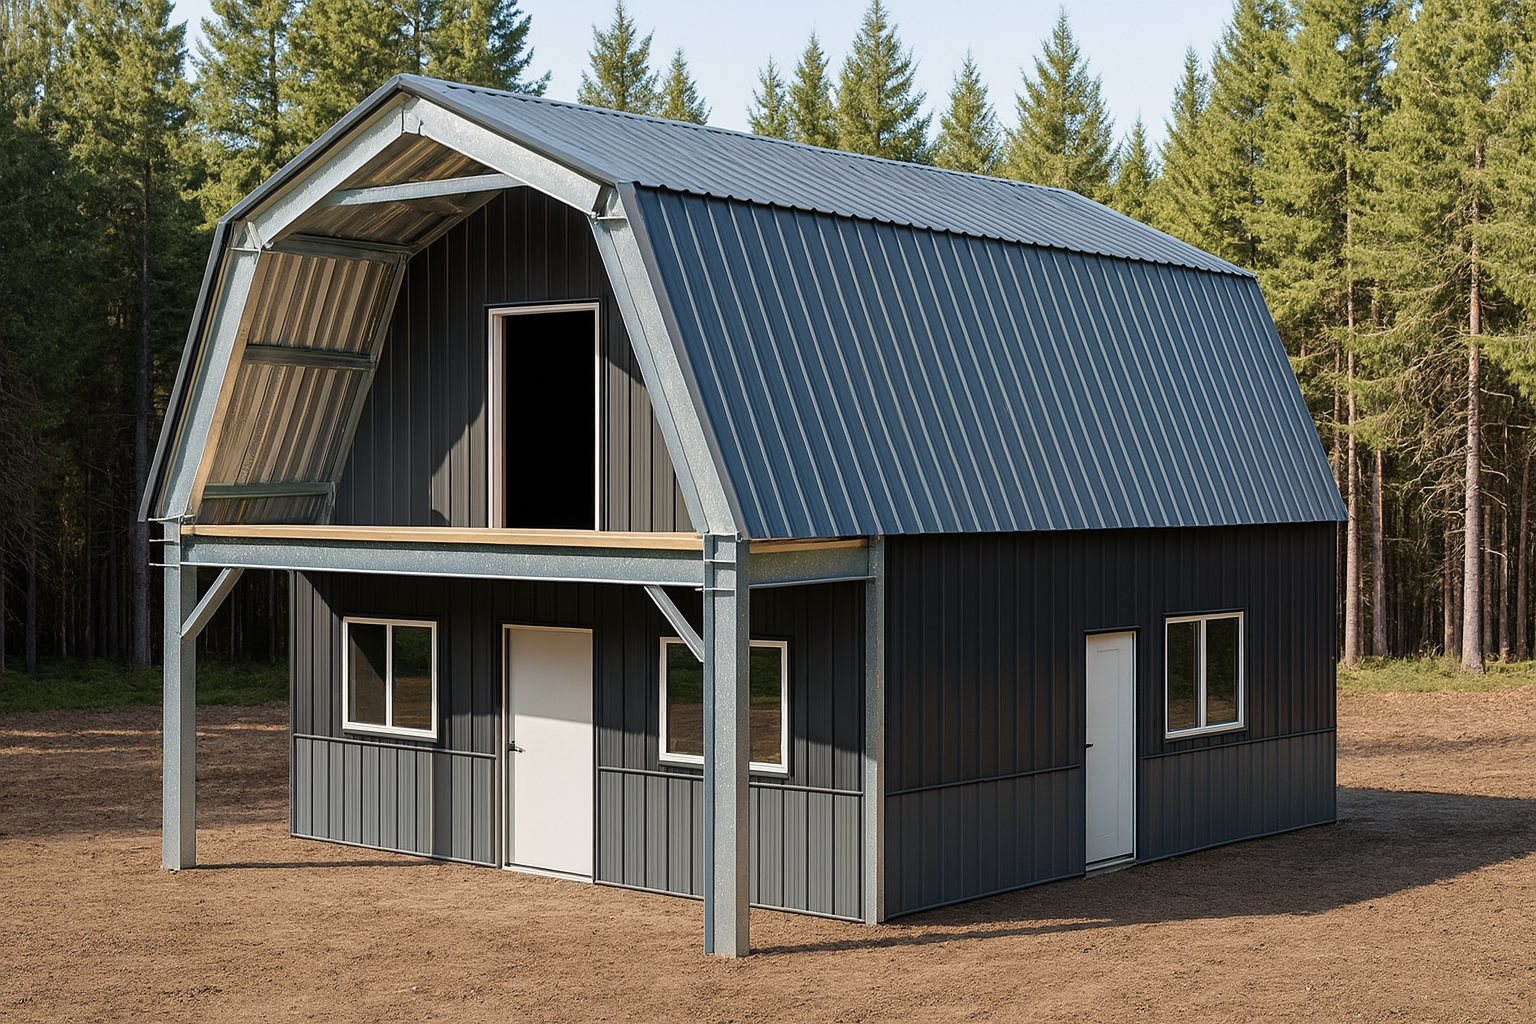
Waste management practices differ between the two construction methods, with conventional steel building projects sometimes generating more packaging debris and unused offcuts due to less standardized fabrication. In contrast, pre engineered metal buildings benefit from factory-controlled fabrication that allows for better inventory control and improved opportunities to recycle leftover materials. While pre engineered metal buildings often show advantages in material efficiency and waste reduction, actual outcomes depend on factors such as design complexity, fabrication quality, onsite handling, and contractor experience with each method.
Thermal Performance and Insulation Options for Metal Buildings
Thermal performance in metal buildings depends largely on the insulation materials and assembly methods used rather than the structural system alone. Pre engineered metal buildings often use factory-fabricated panels that include built-in insulation layers designed to provide continuous thermal breaks across the exterior envelope. Conventional steel buildings typically involve site-cut steel members and cladding, with insulation added onsite. The continuity and effectiveness of this insulation can vary based on workmanship and design detailing.
Insulation options for both pre engineered metal buildings and conventional steel buildings include rigid foam panels, spray-applied insulation, and batt insulation products. Installing vapor control and air barriers is important in either approach to manage moisture migration and improve airtightness. Some systems integrate structural framing with insulation and thermal control layers, while others attach separate insulating assemblies to steel framing after erection. The choice of materials and installation methods influences thermal resistance, condensation potential, and overall building envelope performance.
Common Applications and Project Types Suitable for Each Building Method
Pre engineered metal buildings are commonly used for commercial warehouses, agricultural facilities, and industrial workshops where standardized components and rapid assembly provide practical advantages. These buildings are well suited to projects that require clear spans and flexible interior layouts with predictable loading conditions, making them efficient choices for many moderate to large-scale applications.
Conventional steel buildings are often chosen for projects with more complex architectural or structural requirements that involve custom engineering and irregular shapes. This method supports specialized facilities such as high-rise offices, large public venues, or heavy manufacturing plants where tailored steel framing is necessary to meet unique design needs. The decision between pre engineered metal buildings vs conventional steel buildings generally depends on the balance between design complexity, customization, and functional demands of the project.
Maintenance Requirements and Longevity Factors for Steel Building Systems
Steel building systems require regular maintenance focused on corrosion prevention and structural integrity. Pre engineered metal buildings benefit from factory-controlled processes, while conventional steel buildings often need more onsite adjustments and upkeep.
| Aspect |
Pre Engineered vs Conventional Steel |
| Corrosion Protection |
Factory coatings vs onsite treatments |
| Inspection Frequency |
Regular for both types |
| Component Replacement |
Modular parts vs custom fabrications |
| Design Flexibility |
Limited vs more adaptable |
| Longevity Influences |
Precision and environment |
Maintenance needs and durability depend on manufacturing precision, onsite assembly, and environmental exposure. Each building type presents distinct considerations for long-term upkeep and performance.
Cost Influences and Budget Planning for Pre Engineered Compared to Conventional Steel Structures
Cost influences in pre engineered metal buildings versus conventional steel buildings depend on factors such as design complexity, fabrication methods, and onsite labor requirements. Pre engineered metal buildings are designed to optimize materials and components before fabrication, which can reduce waste and streamline manufacturing. This process often results in more predictable budgeting because components arrive pre-measured and labeled for assembly, although the initial design phase may require detailed coordination to ensure precise fit and minimal onsite adjustments.
Conventional steel buildings typically use traditional framing techniques that allow for adaptation during construction but may produce more material offcuts and require additional cutting and fitting in the field. This can lead to higher or less predictable onsite labor costs. Budget planning for both building types should consider project size, site conditions, labor availability, and installation complexity. Potential savings related to reduced waste and faster dry-in periods with panelized or pre engineered systems vary depending on specific project circumstances and should be evaluated accordingly.