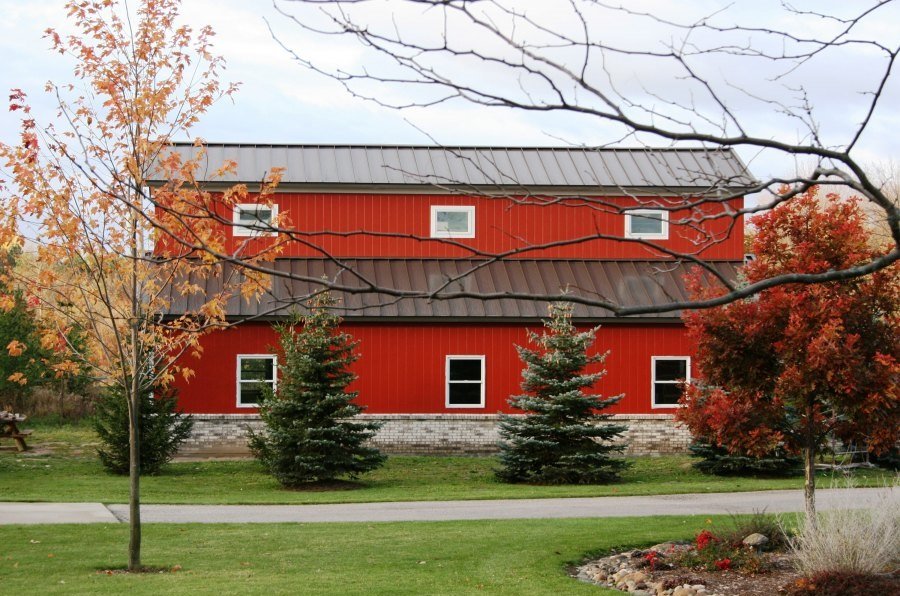
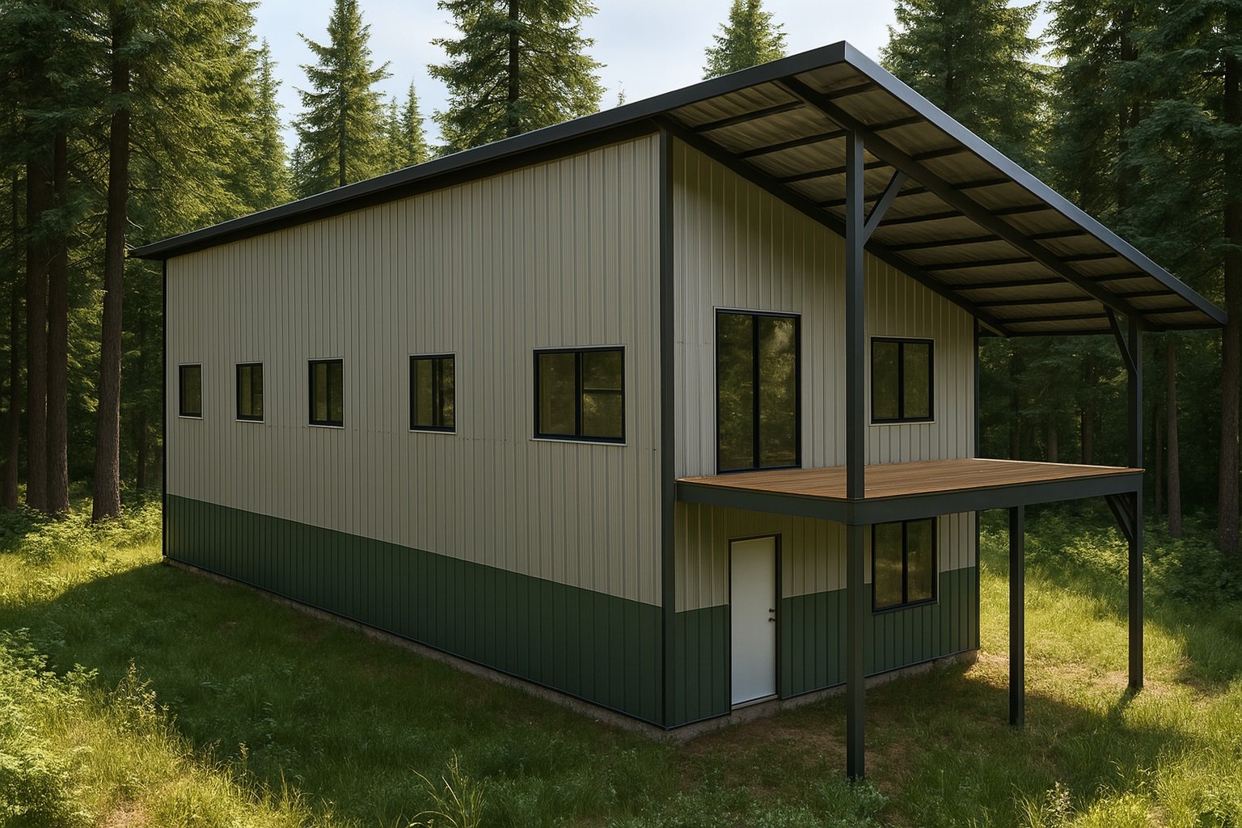
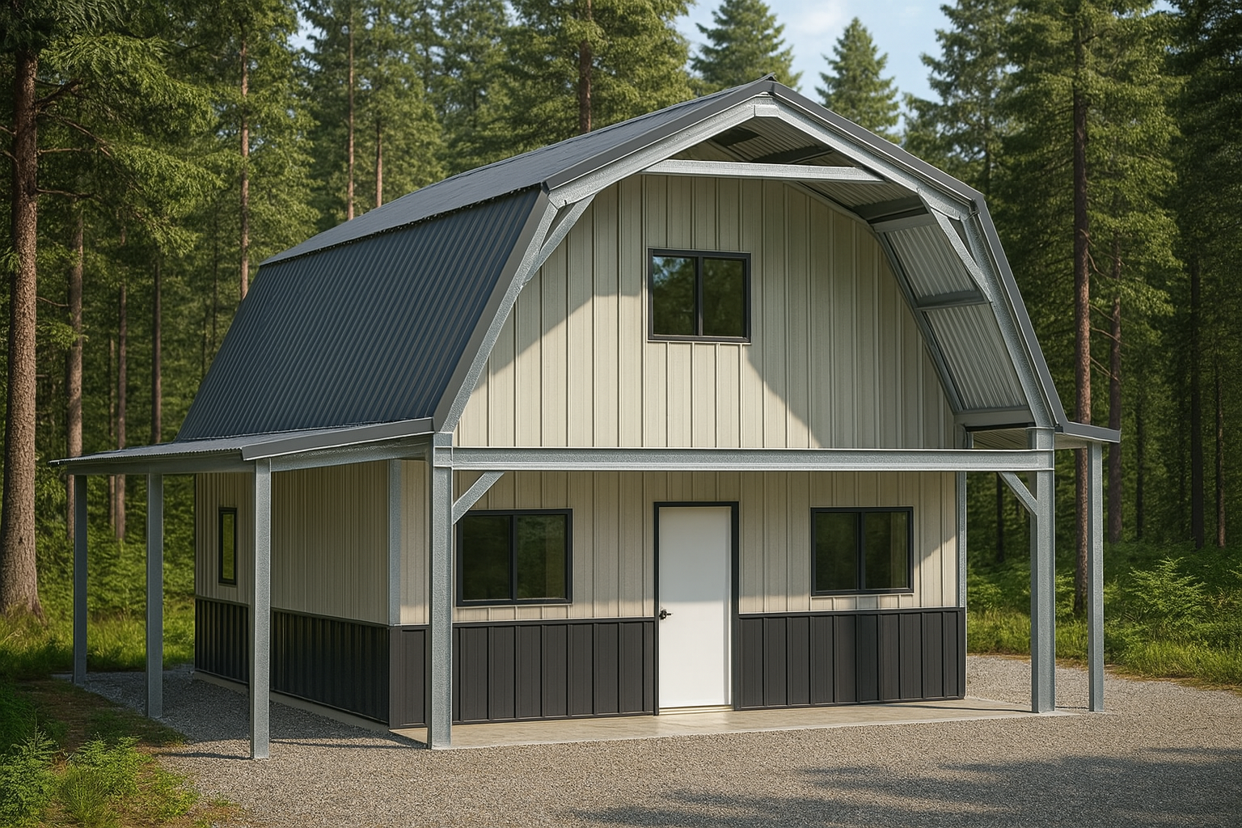
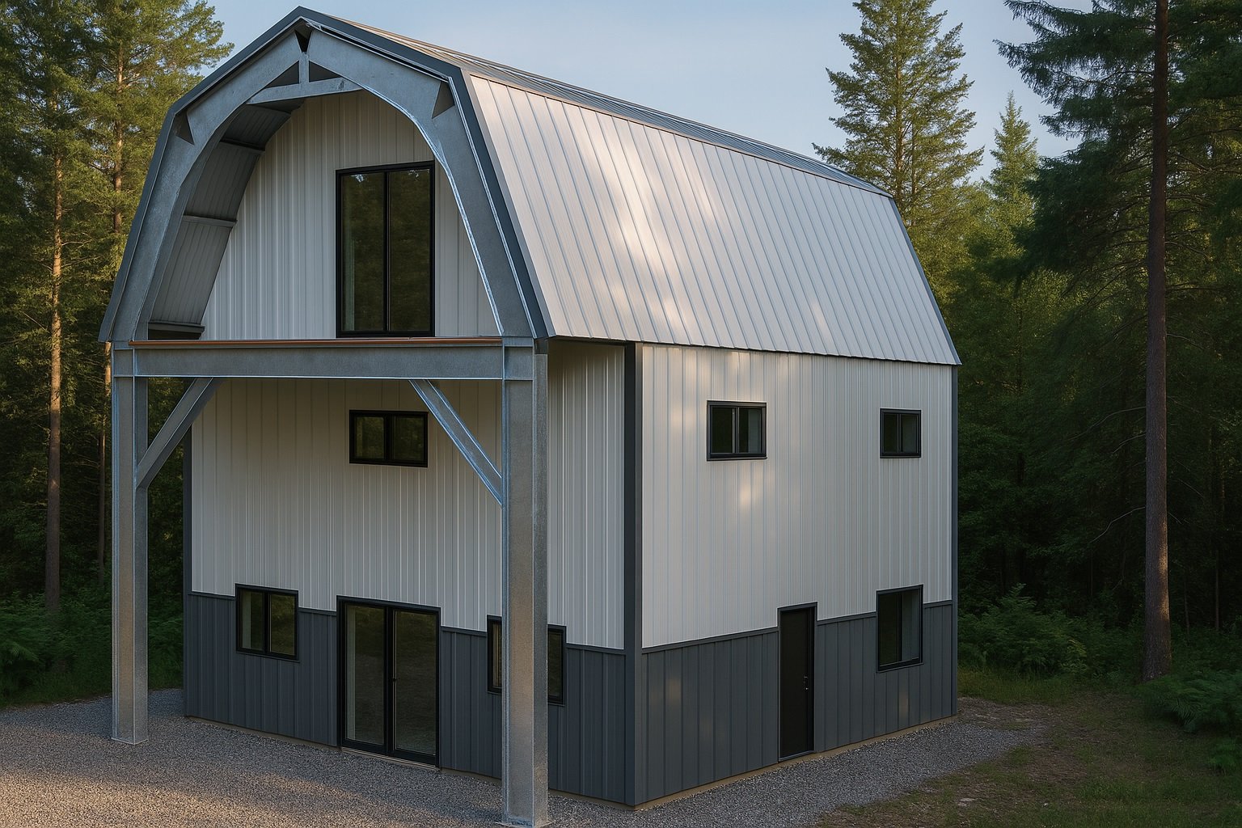
Pre engineered metal building systems consist of prefabricated components designed to form a complete structural assembly. These systems typically include primary framing members such as steel columns and rafters that create the main framework, along with secondary framing elements like purlins and girts that support exterior cladding and roofing materials. Components are manufactured in controlled factory conditions, which can improve precision and consistency compared to fully site-built structures.
Besides framing, these systems often incorporate integral elements that enhance thermal performance and durability, such as insulated panels or metal wall and roof panels that provide weather resistance and moisture control. Mechanical connections between parts are usually bolted or screwed rather than welded during assembly, allowing systematic erection according to design plans. This approach offers adaptable construction solutions that generally do not require specialized equipment for installation.
Common Applications of Pre Engineered Metal Building Systems in Construction
Pre engineered metal building systems are valued for their adaptability and efficiency across various construction projects. They are frequently selected for structures requiring large open spaces and rapid assembly, including industrial, agricultural, commercial, and recreational buildings.
Application Type
Typical Use
Industrial
Factories, workshops
Agricultural
Barns, equipment storage
Commercial
Warehouses, retail spaces
Recreational
Community centers, gymnasiums
Residential
Hybrid homes, accessory units
This overview highlights common sectors where pre engineered metal building systems are applied. Selection depends on project requirements such as size, function, and design preferences.
Structural Design Principles Behind Pre Engineered Metal Buildings
Structural design of pre engineered metal building systems focuses on optimizing material efficiency while meeting functional load requirements like wind, snow, and seismic forces. These systems use prefabricated steel components engineered and fabricated offsite according to project criteria, enabling precise control over elements such as rafters, columns, and girts. Connections are designed to transfer loads effectively while allowing some flexibility during erection, combining structural strength with simplified assembly.
Key design principles include tapered beams or trusses sized for uniform stress distribution and modular framing patterns tailored to the building’s intended use. Structural members are selected based on load demands and span length, balancing weight and durability. Designs often incorporate continuous thermal breaks and control layers without compromising structural integrity. Engineers consider local environmental conditions and applicable codes to ensure safety and performance throughout the building’s service life.
Advantages of Using Pre Engineered Metal Building Systems Compared to Traditional Methods
Pre engineered metal building systems offer a streamlined construction approach by using factory-fabricated components that reduce on-site labor and improve assembly accuracy. These systems often support faster enclosure stages and use fastening methods compatible with conventional tools, blending efficiency with familiar construction practices.
Aspect
Pre Engineered Metal System Benefit
Fabrication
Factory pre-cut panels
On-site Work
Reduced field cutting
Material Waste
Lower waste potential
Construction Speed
Faster dry-in possible
Installation Tools
Uses conventional tools
This comparison highlights typical qualitative advantages of pre engineered metal building systems over traditional methods, which can vary by project design, system choice, and installation quality.
Key Factors Affecting the Selection of Pre Engineered Metal Building Systems
Several factors influence the selection of pre engineered metal building systems, including the intended use and structural requirements of the project. The building’s purpose—commercial, industrial, agricultural, or residential—shapes design considerations such as spatial needs and load capacity. Architectural preferences also affect choices related to exterior finishes and panel configurations. Some systems offer hybrid insulated panels that provide continuous thermal breaks, vapor-control layers, and pest-resistant features depending on project goals.
Installation logistics impact system selection by affecting ease of assembly and construction workflow. Factors such as foundation compatibility, site accessibility, and availability of conventional construction tools influence installation efficiency. Considering these elements helps align pre engineered metal building systems with both performance expectations and practical project constraints.
Installation Process and Considerations for Metal Building Systems
Installation of pre engineered metal building systems involves assembling prefabricated components designed to fit together according to precise engineering and project specifications. A prepared and level foundation is important to ensure structural integrity and proper alignment during erection. Careful handling of panels and framing members helps prevent damage, and fastening patterns are typically compatible with conventional construction tools. Coordination between trades is necessary when integrating electrical wiring, insulation, and vapor barriers within or alongside metal panels.
This process can streamline wall and roof assembly by reducing field modifications but generally requires experienced crews familiar with panelized construction methods due to the precision needed for fitting pre-cut parts. Planning for weather protection during installation is essential because exposed metal panels may be vulnerable before sealing is complete. Supplementary components such as insulated headers or wire chases should be installed following manufacturer guidance to maintain thermal breaks, air sealing, and pest resistance as intended by the system design. Installation requirements vary depending on system configuration, climate zone, and project conditions.
Maintenance Practices for Longevity and Performance of Metal Building Systems
Routine maintenance supports the longevity and performance of pre engineered metal building systems. Regular inspection of exposed metal surfaces can reveal early signs of corrosion or damage, allowing timely touch-up coatings or repairs before deterioration advances. Cleaning metal panels with appropriate methods helps avoid surface abrasion or chemical harm that could weaken protective finishes. When repainting or recoating is needed, using products compatible with metal substrates supports the barrier against moisture and UV exposure.
Clearing gutters, downspouts, and drainage channels regularly prevents water accumulation that can contribute to material deterioration. Proper management of water flow around the building helps protect structural components and supports overall durability. These maintenance practices contribute to preserving the building’s condition and support its long-term performance without relying on specific performance claims.
Environmental and Energy Efficiency Aspects Related to Metal Building Construction
Pre engineered metal building systems can offer environmental benefits due to material efficiency and design flexibility. Metal components are often fabricated with precision in factories, reducing waste and construction debris compared to traditional framing methods. Many metal building systems include insulation and thermal breaks that help maintain stable interior temperatures, contributing to energy efficiency when properly installed and detailed. Reflective coatings or surface treatments may also be used to reduce heat gain in warmer climates.
Energy efficiency in metal building construction depends on factors such as assembly type, insulating materials, vapor control layers, and installation quality. Although metal is highly recyclable, its production involves significant embodied energy, so design strategies often aim to balance durability with improved thermal performance. Hybrid approaches combining steel framing with insulated panels are sometimes used to optimize the building envelope. For project-specific guidance on environmental impact and energy efficiency, consulting professionals familiar with pre engineered metal building systems is advisable.
Metal building foundations serve as the essential base that supports the entire structure, ensuring stability and durability over time. These foundations are designed to accommodate the unique characteristics of metal buildings, which often include lighter framing and larger open spaces compared to traditional construction. The foundation must provide a level and secure surface that aligns with the building’s design requirements, helping to distribute weight evenly and maintain the building’s in
Metal roof purlins are horizontal structural members that form a key part of a roof’s framework by running perpendicular to the main supports like rafters or trusses. They provide lateral support for roofing materials and help distribute the weight of the roof covering and additional loads, such as snow or wind, across a wider area. This distribution reduces stress on the primary structure and enhances overall stability. Besides load distribution, metal roof purlins act as attachment points for
Understanding what is cold formed steel involves recognizing that it is steel shaped at or near room temperature through processes like rolling, bending, or pressing. This technique creates thin, strong components with precise dimensions and consistent cross sections, which sets cold formed steel apart from hot-rolled steel that is shaped at elevated temperatures. Typically, cold formed steel begins as sheet, strip, or coil before being formed into framing members such as studs, tracks, and chan