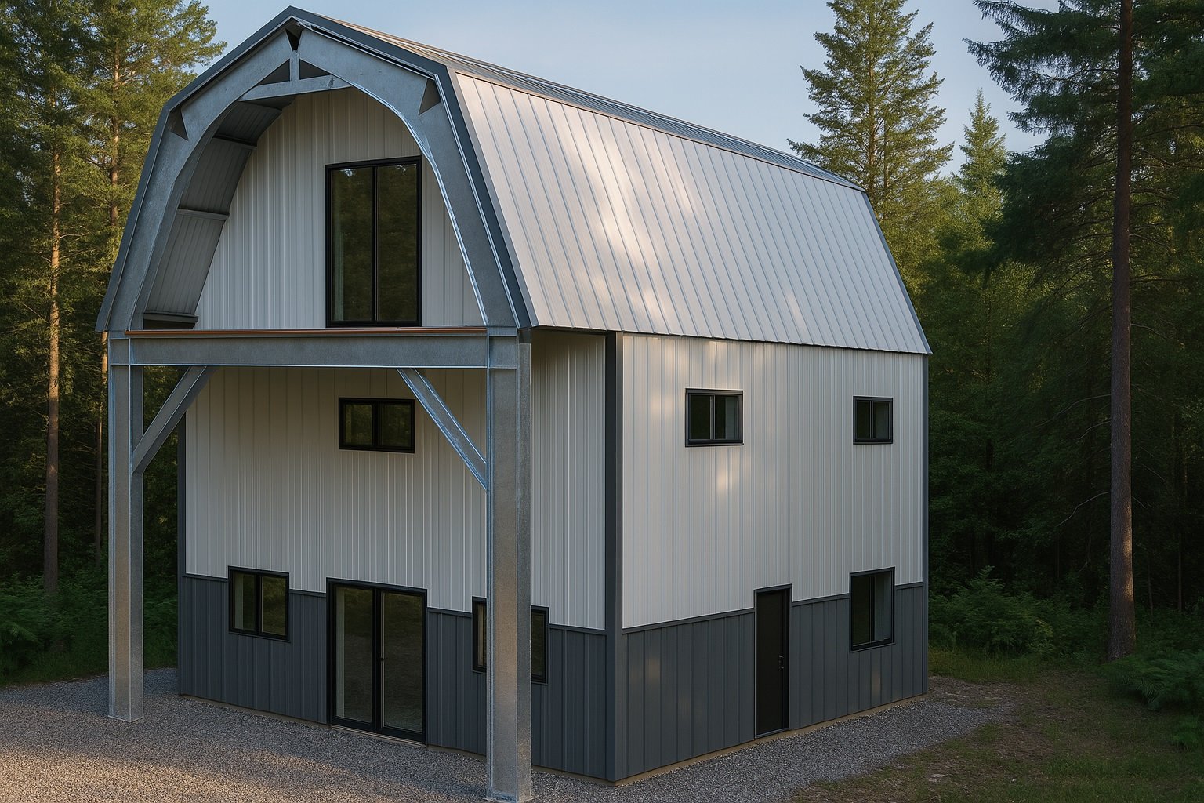
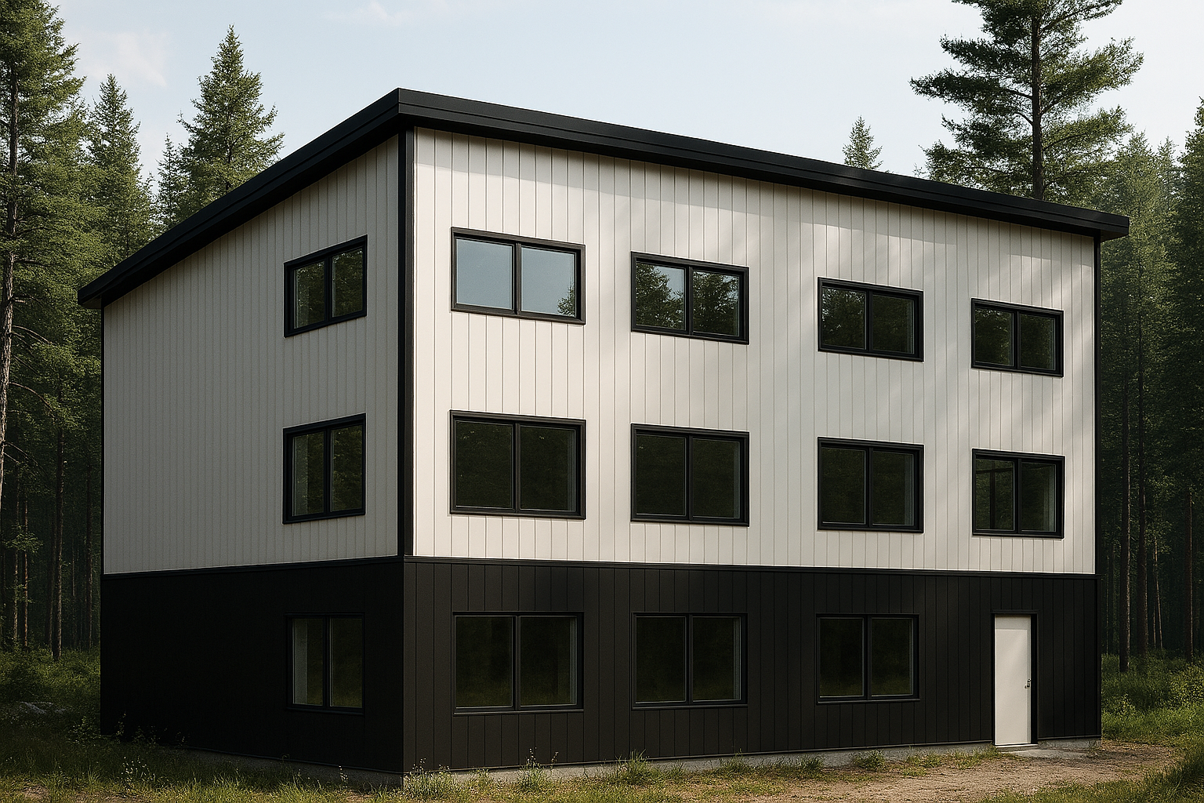
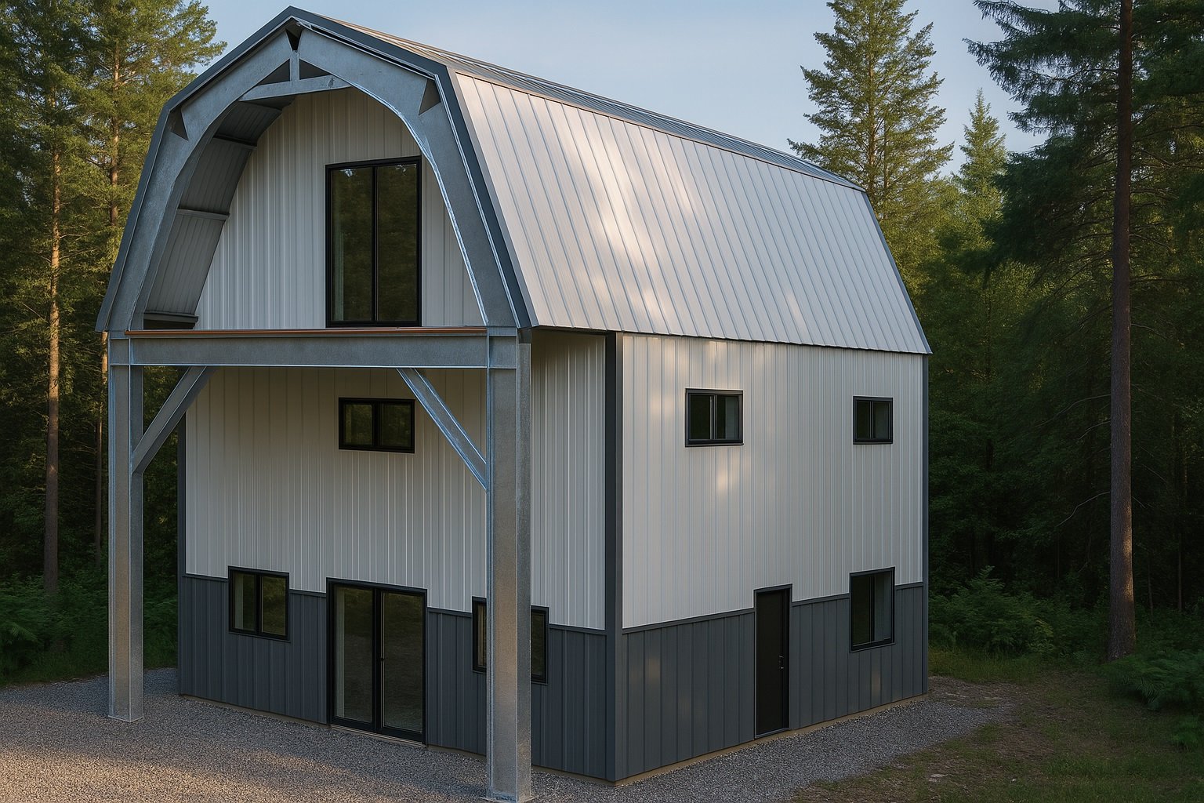
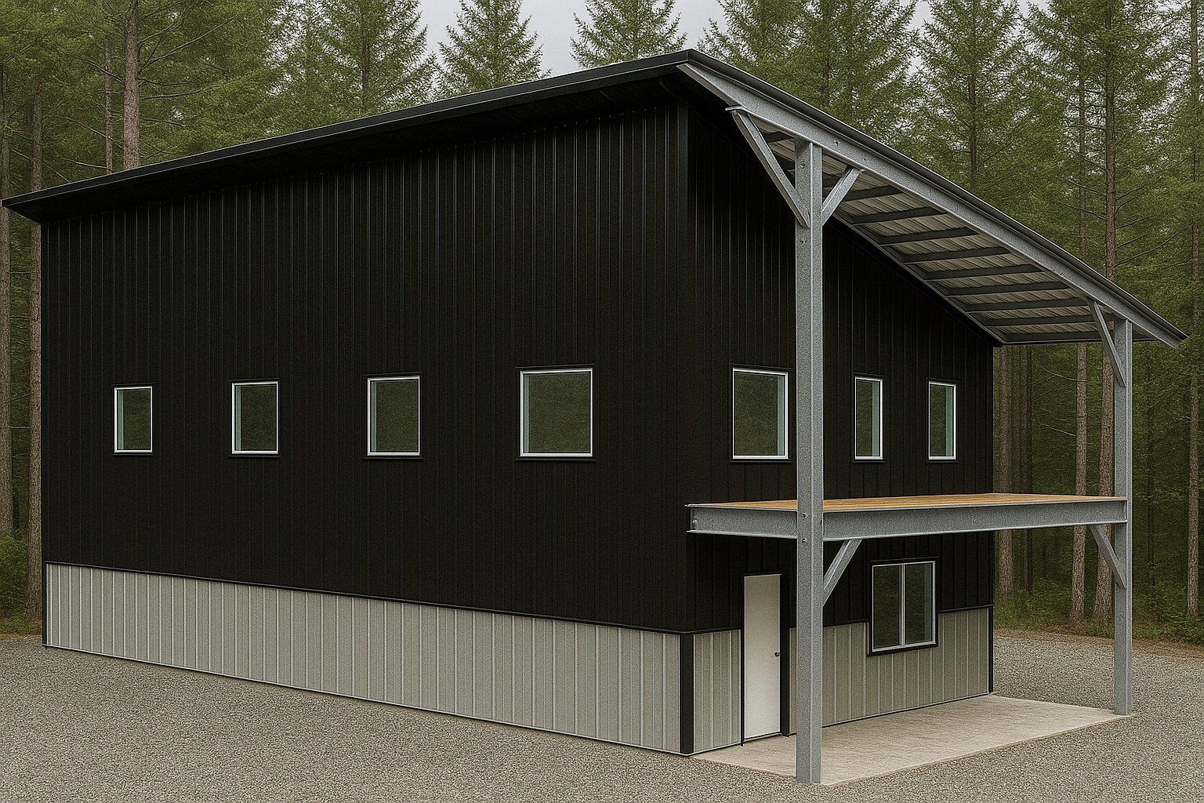
Large clear span buildings rely on structural systems designed to support wide open spaces without interior columns interrupting the floor plan. These systems transfer loads such as the building’s weight, snow, wind, and occupancy forces from the roof or upper structure to perimeter supports. Beams, trusses, arches, or panelized assemblies span significant distances while carrying these loads safely and efficiently. Longer spans require careful consideration of load distribution and material strength to maintain structural integrity.
Support systems must resist bending, shear, and deflection caused by applied loads across large distances. Engineering designs balance these stresses through appropriate member sizing and connection detailing to ensure stability under various conditions. Load paths direct forces toward foundations typically located at building edges or columns outside the clear span zone. Understanding how different structural elements interact in spanning wide areas is essential for creating durable and functional large clear span buildings that preserve open interior space for flexible use.
Common Materials Used in Large Clear Span Construction
Materials for large clear span buildings are selected for strength, weight, and ability to cover long unsupported distances. Steel is common due to its high tensile strength, allowing wide spans with relatively slim members. It performs well under tension and compression and can be fabricated into trusses or wide-flange beams suited for large spans. Timber is also used for its natural appearance and favorable strength-to-weight ratio. Engineered wood products like glulam or cross-laminated timber offer improved dimensional stability and greater load capacity compared to traditional lumber. Concrete is valued for compressive strength and durability, especially when cast-in-place or precast elements such as beams, arches, or shells resist bending over long spans.
Hybrid systems combine materials to leverage their strengths, such as steel framing paired with insulated panels or timber integrated with concrete supports. These combinations can enhance structural efficiency while addressing thermal performance and construction speed. Panelized building systems contribute by providing pre-engineered components that reduce on-site labor and incorporate insulation and air control layers. Material choice depends on structural needs, budget, design preferences, environmental conditions, and building use.
Design Challenges Specific to Large Clear Spans
Large clear span buildings require structural solutions that enable wide, open interiors without intermediate supports. This involves managing load paths, material strength, and deflection to ensure stability and usability.
Challenge
Consideration
Load Distribution
Even support
Material Selection
Strength and weight
Deflection Control
Limit bending
Thermal Performance
Insulation and breaks
Envelope Integrity
Air, vapor, pest control
Addressing these challenges often requires integrated assemblies that combine structural, thermal, and environmental functions. Such hybrid approaches support the performance and durability of large clear span buildings.
Impact of Building Use on Clear Span Design Choices
The intended use of a large clear span building influences its design priorities, affecting structural needs and interior layout. Different building types emphasize various factors such as load capacity, flexibility, aesthetics, comfort, open space, and acoustics. These considerations shape the structural and architectural approach to clear span design.
Regardless of use, all large clear span buildings require careful attention to stability and safety. These fundamental considerations ensure reliable performance under various conditions and compliance with essential structural standards. Recognizing these priorities guides structural and system decisions to meet functional and performance goals effectively.
Methods for Achieving Large Clear Spans Without Interior Columns
Large clear spans without interior columns are typically achieved using structural systems that transfer loads efficiently to exterior supports while controlling deflection and maintaining stability. Trusses use triangular frameworks to distribute weight through interconnected members, allowing long spans with relatively low material use. Arches channel loads primarily through compression along their curved form, directing forces into foundations at each end. Both can be constructed from steel, timber, or concrete depending on design needs.
Panelized systems are an emerging option, combining prefabricated insulated panels with engineered framing elements designed to support significant loads across wide openings. These hybrid insulated panel assemblies integrate framing, insulation, vapor control, and structural support into a single system, reducing field cutting and simplifying construction. While traditionally used in smaller residential or accessory structures, advances are expanding their potential for clear span applications where enclosure speed and thermal performance are important alongside structural demands.
Thermal and Environmental Considerations in Large Clear Span Buildings
Large clear span buildings face challenges in thermal and environmental management due to expansive open interiors and structural requirements. Designs must control air movement and moisture to prevent condensation or material degradation. Effective air and vapor control layers are key to managing the building envelope’s interaction with external conditions, helping maintain structural and finish material integrity over time.
Environmental factors also include selecting materials and assemblies that contribute to pest resistance and durability. Integrating multiple functions into the building envelope, such as structural framing combined with environmental control layers, supports a resilient and long-lasting building. These considerations help ensure large clear span buildings perform well under varying climates and maintain their intended use without premature deterioration.
Maintenance and Durability Factors in Large Clear Span Structures
Material selection strongly influences maintenance needs and durability in large clear span buildings. Regular inspections and protective measures help preserve structural integrity over time.
Material
Durability & Maintenance
Steel
Needs corrosion protection
Timber
Requires pest and decay treatment
Concrete
Vulnerable to cracking
Panelized Systems
Facilitates inspection access
Design features that improve weather resistance and ease of inspection can reduce maintenance demands. Addressing moisture and thermal movement supports long-term material performance.
Planning Site and Foundation Requirements for Large Clear Span Construction
Planning large clear span buildings requires careful evaluation of soil conditions, as foundation stability depends on soil bearing capacity and characteristics. Geotechnical investigations provide data on soil strength, drainage, and settlement potential, guiding foundation type selection to support heavy loads while minimizing movement or failure. Foundations vary based on soil quality, with options including deep foundations or spread footings depending on site capacity.
Site and foundation planning also involves grading and drainage management to prevent water accumulation around foundations, which can affect soil stability. Foundations must provide a stable base that supports the building’s weight evenly across the span. Large clear span construction typically uses foundations designed to distribute loads over wide areas, maintaining stability without intermediate supports. Early coordination between site planning and foundation design helps align structural needs with site characteristics and supports long-term building performance.
Clear span truss design refers to a structural framework that supports a roof or floor without interior columns or load-bearing walls interrupting the open space below. This design creates unobstructed interior areas, making it suitable for buildings like warehouses, gymnasiums, and large residential spaces requiring flexibility in layout. The structural role of clear span trusses is to efficiently transfer loads from the roof or upper floors across wide distances to the building's exterior supp
Steel truss span to depth ratio is a key factor in the design and performance of steel truss systems. Steel trusses act as structural frameworks that carry loads efficiently by distributing weight through interconnected triangular units. This design allows for longer spans without the need for intermediate supports, which is beneficial in buildings that require open interior spaces such as warehouses, gymnasiums, and large residential projects. The geometry of steel trusses is optimized to balan
The comparison of pre engineered metal buildings vs conventional steel buildings centers on differences in their design, fabrication, and assembly methods. Pre engineered metal buildings are typically produced in a factory as complete systems with standardized components that are tailored to project specifications. This factory preparation allows structural elements to be prefabricated and delivered ready for assembly, which can support material efficiency and a more streamlined construction pro