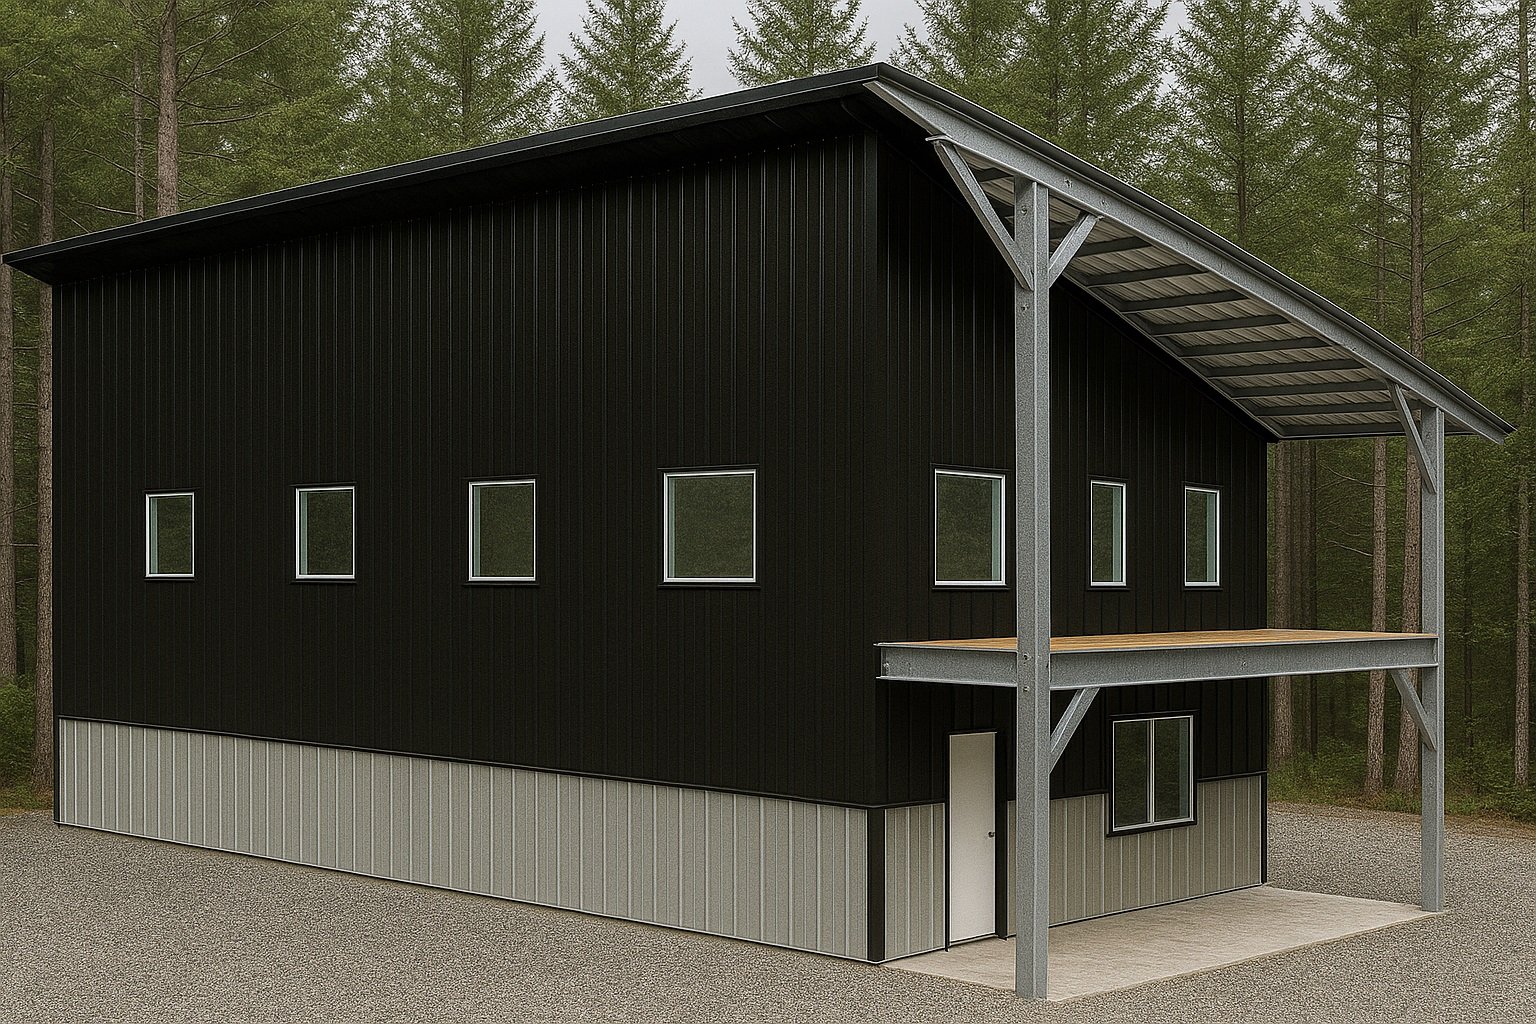
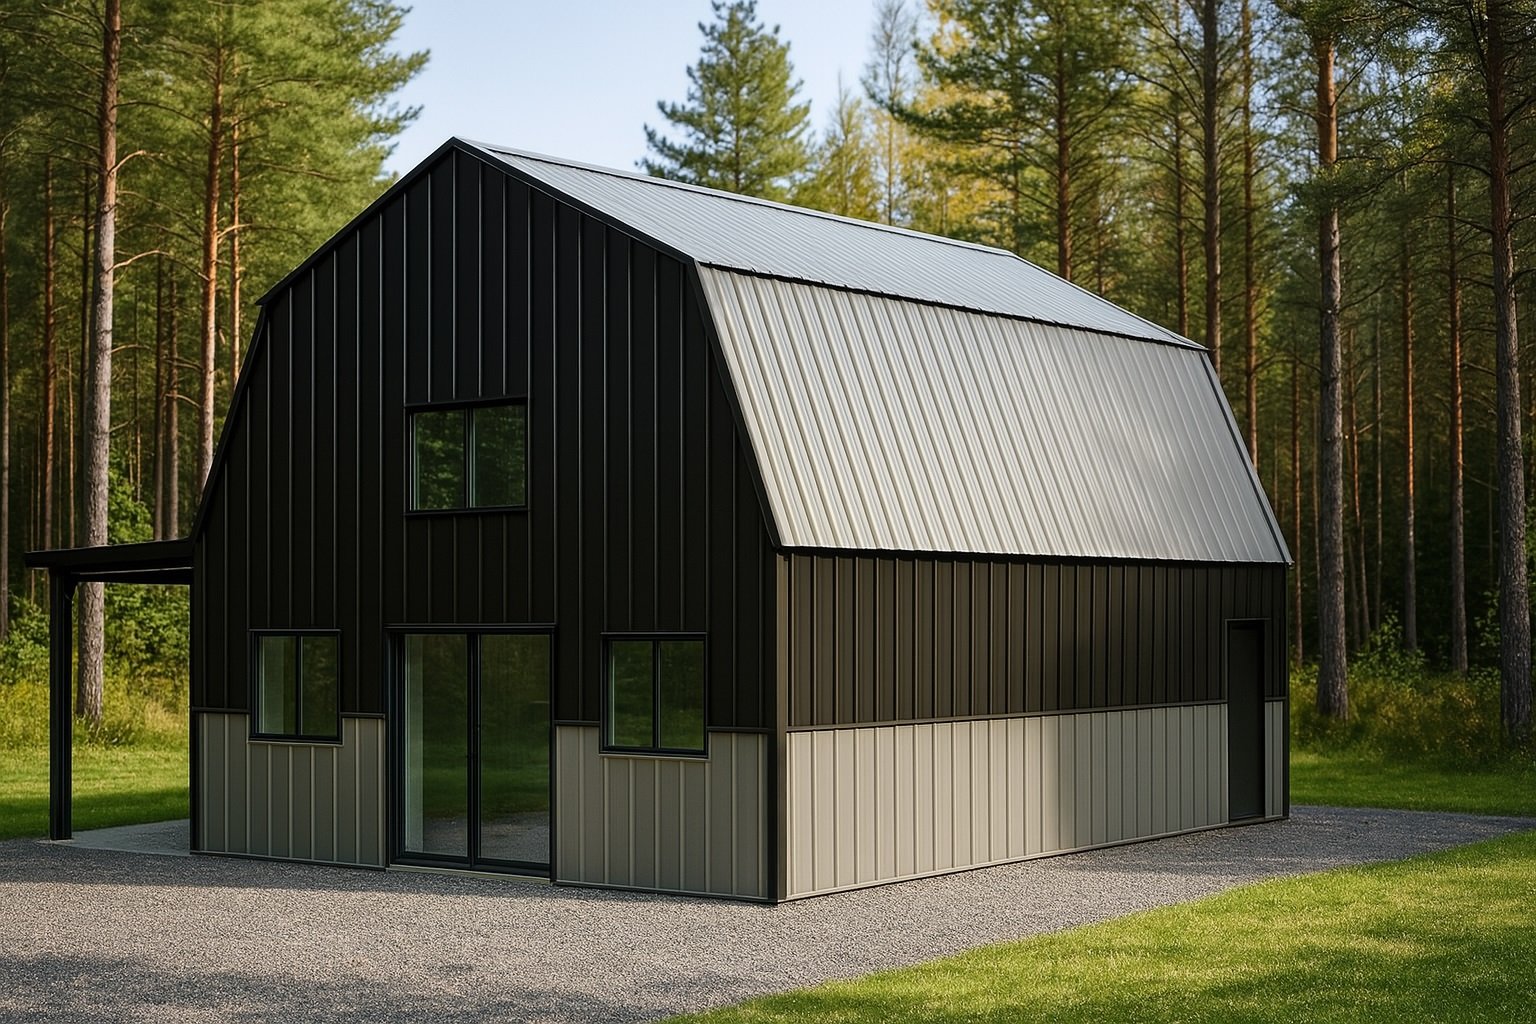
Steel truss span to depth ratio is a key factor in the design and performance of steel truss systems. Steel trusses act as structural frameworks that carry loads efficiently by distributing weight through interconnected triangular units. This design allows for longer spans without the need for intermediate supports, which is beneficial in buildings that require open interior spaces such as warehouses, gymnasiums, and large residential projects.
The geometry of steel trusses is optimized to balance strength and material use, helping to control deflection and enhance stability under various loads. These systems are adaptable to different architectural needs and can support a variety of roof shapes or floor layouts. While installation generally uses conventional construction tools, some steel truss designs may require specific handling or assembly skills due to their size or complexity.
Defining Span and Depth in Steel Truss Systems
In steel truss systems, span refers to the horizontal distance between two main support points, such as columns or bearing walls, representing the clear length the truss must cover without intermediate supports. Depth is the vertical dimension of the truss measured from its top chord to its bottom chord at the deepest point. These dimensions are important for understanding how a truss carries loads and resists bending forces, which affects its structural capacity and design efficiency.
The steel truss span to depth ratio is calculated by dividing the span length by the truss depth. This ratio indicates how slender or deep a truss profile is relative to the distance it covers. A lower ratio generally means a deeper, potentially stronger truss that can handle larger spans with less deflection, while a higher ratio suggests a shallower, more flexible truss that may need additional support. Using these terms accurately helps engineers and builders choose steel trusses that balance material use with performance needs.
Importance of the Steel Truss Span to Depth Ratio
The steel truss span to depth ratio is an important aspect of structural design that affects how efficiently a steel truss performs. This ratio compares the horizontal distance the truss spans with its vertical depth, influencing the truss’s ability to carry loads while controlling deflection and maintaining stability. A well-chosen ratio helps distribute stresses evenly and reduces bending moments, contributing to the overall strength and durability of the structure.
If the span to depth ratio is too large, meaning the span is long relative to the truss depth, the structure may experience increased deflection and reduced stiffness. On the other hand, a smaller ratio usually indicates a deeper truss that resists bending more effectively but may require more material and complicate construction. Balancing this ratio is key to optimizing both structural performance and material use, while also considering factors like load types, support conditions, and architectural needs.
Common Span to Depth Ratios Used in Steel Truss Design
Steel truss span to depth ratios vary to balance structural strength, material use, and design needs. These ratios reflect factors like span length, load type, and clearance requirements without fixed universal standards.
| Span to Depth Ratio |
Typical Application |
| 12:1 - 16:1 |
Long spans, light loads |
| 8:1 - 12:1 |
Moderate spans, moderate loads |
| 6:1 - 8:1 |
Short spans, heavy loads |
| Variable |
Clearance or architectural needs |
These ranges illustrate common design choices influenced by project specifics. Final ratio selection depends on engineering judgment and structural requirements for each steel truss application.
How Span to Depth Ratio Affects Structural Performance
The steel truss span to depth ratio significantly influences the structural performance of a truss system. A lower ratio, where the truss depth is greater relative to its span, typically provides increased strength and stiffness. This reduces deflection under load and enhances the overall stability of the structure. In contrast, higher ratios with shallower trusses can allow for more flexibility but may result in larger deflections and potential stability concerns if not carefully designed.
Adjusting the span to depth ratio also affects how forces are distributed within the truss. Deeper trusses generally resist bending moments and shear forces more effectively, contributing to long-term durability. However, factors such as load type, span length, and the intended use of the structure must be considered when determining the appropriate ratio. Careful engineering ensures that the chosen span to depth ratio supports structural needs while balancing material efficiency and design constraints.

Factors Influencing Optimal Span to Depth Ratios
The optimal steel truss span to depth ratio is influenced by the material properties of steel and specific architectural requirements. Steel’s strength and stiffness determine how deep a truss must be to resist bending and deflection for a given span. Architectural considerations such as ceiling height limits or aesthetic goals can restrict truss depth or require particular structural shapes, which affect how far spans can extend without compromising performance.
Balancing these factors helps ensure that the steel truss meets structural demands while fitting within spatial and functional constraints. Adjustments to the span to depth ratio often occur based on the unique combination of material behavior, expected loading scenarios, and architectural intent. This ratio plays a key role in maintaining sufficient strength and rigidity without unnecessary material use or added mass.
Methods for Calculating and Evaluating the Span to Depth Ratio
Calculating the steel truss span to depth ratio involves measuring the horizontal span and selecting the vertical depth to meet structural needs. Various methods help evaluate how this ratio affects strength, deflection, and material use.
| Method |
Description |
| Span Measurement |
Measure horizontal distance |
| Depth Selection |
Choose vertical height |
| Structural Analysis |
Assess stresses and deflection |
| Software Modeling |
Simulate loads and optimize |
| Iterative Design |
Balance cost and performance |
These methods collectively support designing steel trusses that balance structural requirements with practical construction considerations.
Practical Considerations in Selecting Steel Trusses With Appropriate Ratios
When selecting steel trusses with an appropriate steel truss span to depth ratio, practical factors influence the balance between cost, buildability, and durability. A deeper truss section generally improves structural performance by reducing deflection and increasing load capacity but often involves higher material and transportation considerations due to increased size and weight. Shallower trusses may reduce material use and simplify handling but can require more frequent intermediate supports or additional bracing to maintain stability. The choice also affects construction logistics, as larger depth ratios may present challenges in tight building spaces or height-restricted sites, while smaller depths allow for easier integration within constrained architectural designs.
Durability considerations include ensuring the selected ratio aligns with long-term service needs and maintenance accessibility. Truss systems designed with balanced span to depth proportions can help minimize stress concentrations, contributing to longevity under varied loading conditions. Project priorities such as budget, site access, intended building use, and anticipated load requirements should guide the selection process. Consulting design professionals familiar with hybrid panelized construction methods can assist in optimizing these trade-offs without compromising structural integrity or energy efficiency goals.
Maintaining Steel Trusses to Support Long-Term Performance of Span to Depth Ratios
Regular inspection and maintenance are essential to preserve the structural integrity of steel trusses and support the long-term effectiveness of their span to depth ratios. Visual checks should focus on signs of corrosion, deformation, or damage at critical points such as welds, connections, and panel interfaces. Controlling moisture around the truss system helps reduce corrosion risk and supports consistent load performance over time. Routine upkeep may include cleaning to remove debris and applying rust-inhibiting treatments where needed.
Structural issues affecting the steel truss span to depth ratio, such as sagging or unexpected deflection, should be evaluated by a structural engineer or qualified professional. These experts can determine whether maintenance or reinforcement is necessary to maintain safe performance according to original design assumptions. For projects using hybrid insulated panels or panelized systems, it is important to monitor compatibility between structural elements and insulating materials during maintenance to ensure overall stability.