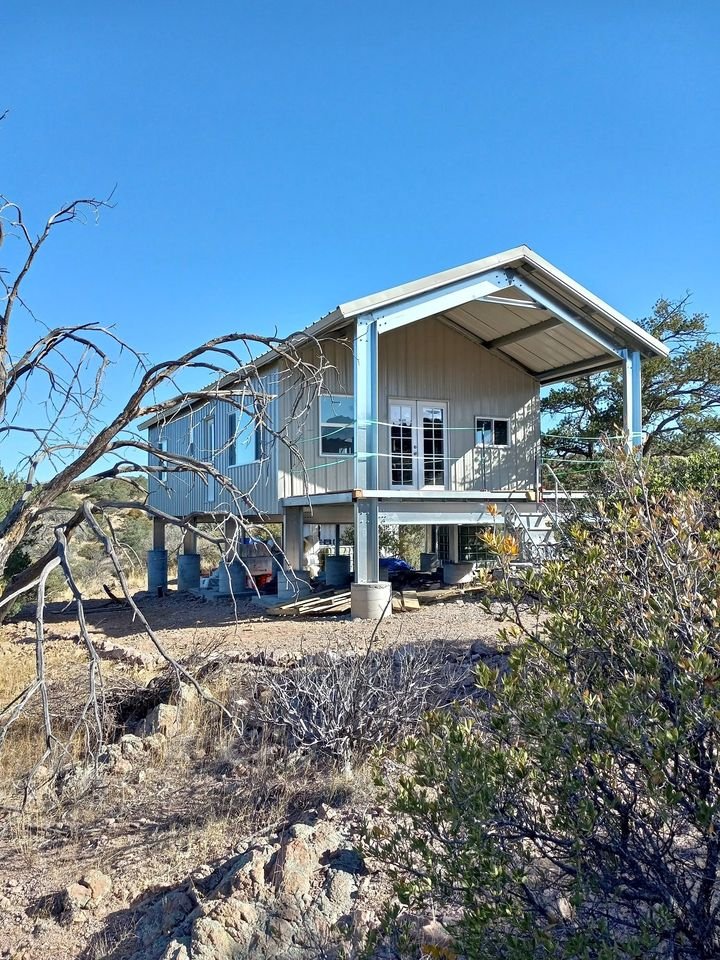
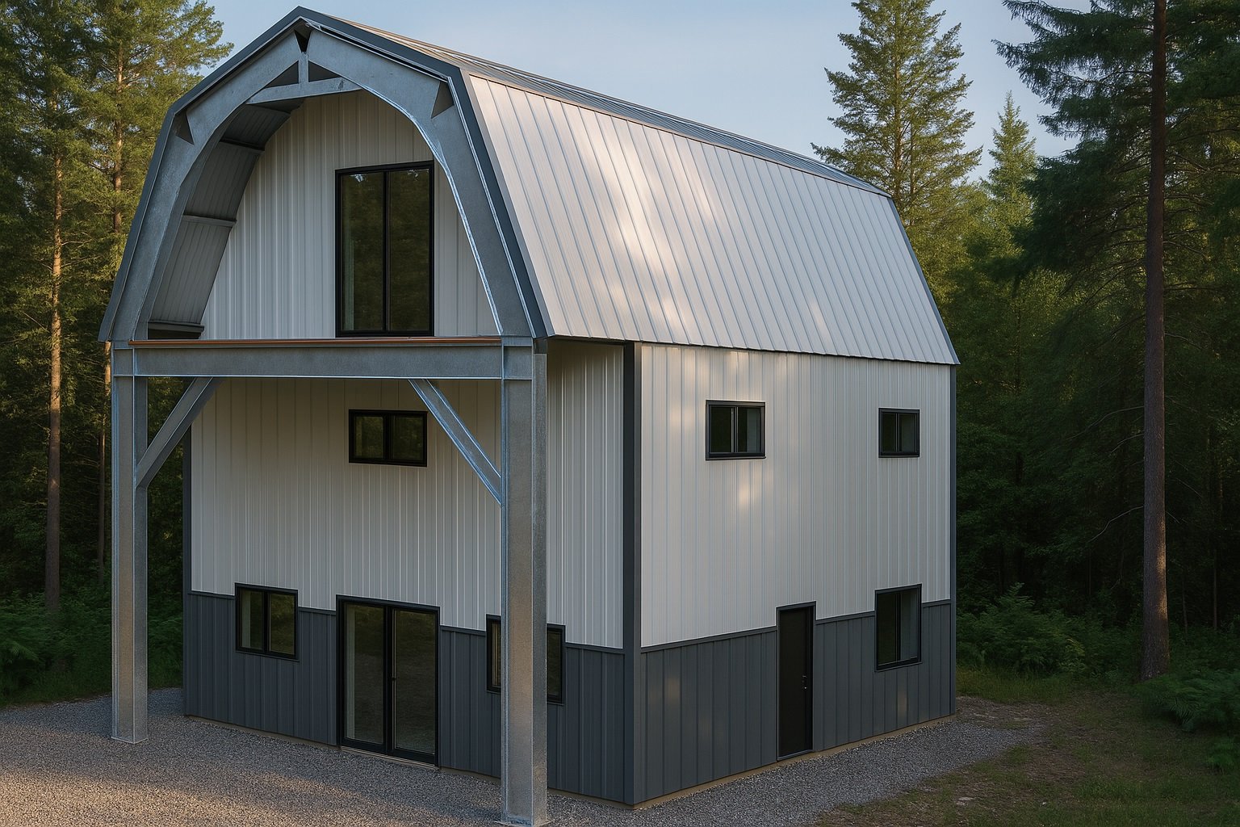
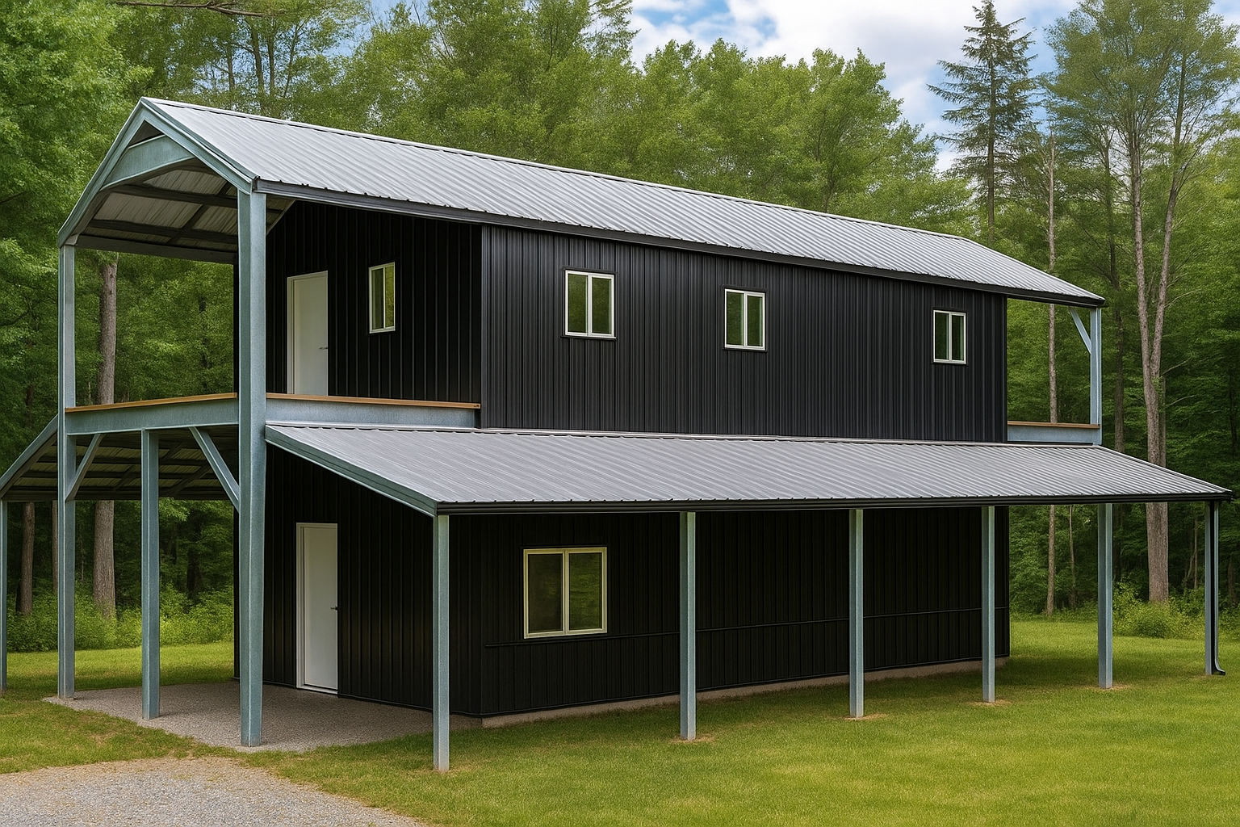
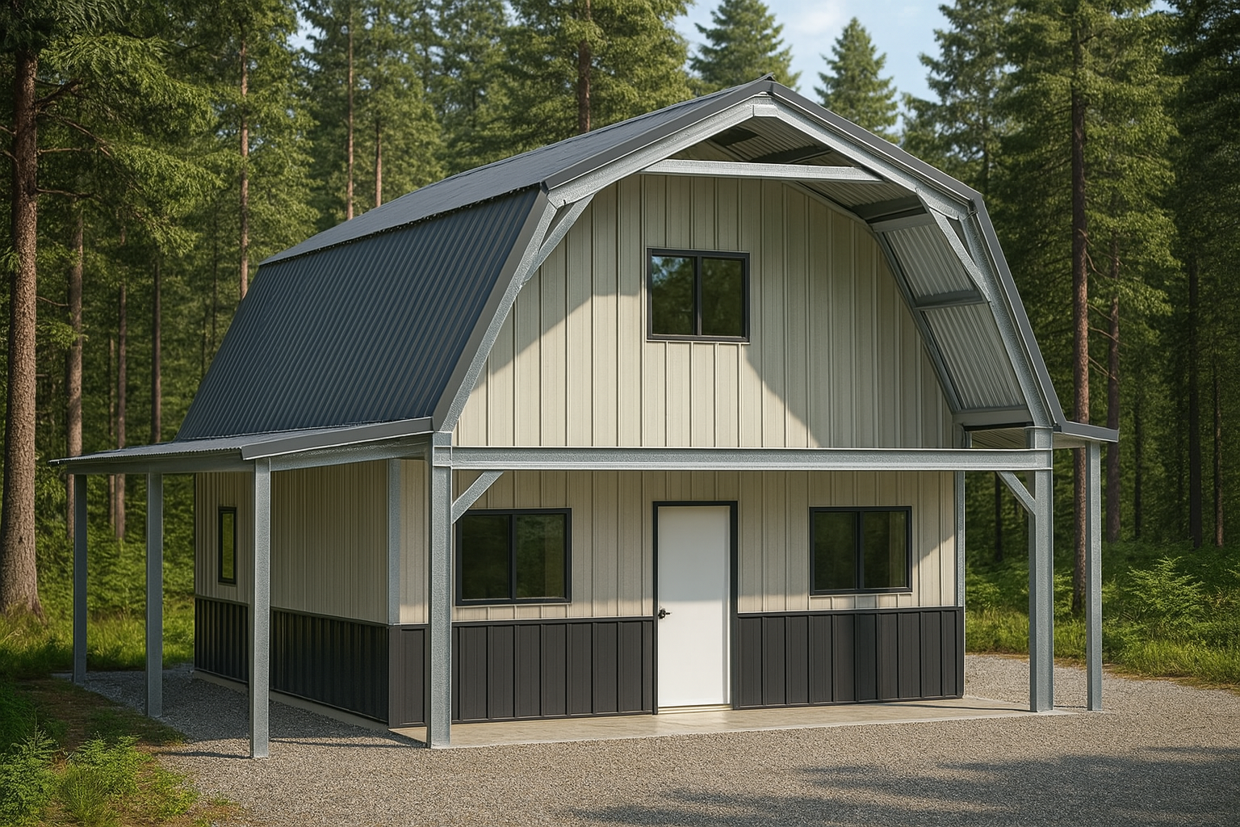
Hybrid panel construction frequently uses a steel frame system to provide essential structural support within wall assemblies. The steel framework serves as the main structural element, to which panels incorporating insulation, vapor control, and air barriers are attached. These panels are often pre-cut or manufactured to match project specifications, which can help improve installation accuracy and coordination on site.
This method integrates framing members and other components into a unified panel system, allowing multiple building functions to work together. The design and material choices influence how the assembly manages factors such as thermal breaks and moisture control. The balance between steel framing and panel components varies depending on the specific project requirements and environmental conditions.
Key Components of a Steel Frame System in Hybrid Panel Assemblies
A steel frame system in hybrid panel assemblies includes core components that work together to provide structural support, insulation, and environmental control. The main structural elements are steel studs and tracks that form the framing skeleton, offering strength and dimensional stability. These steel members are often pre-cut or fabricated to fit the panel design, allowing precise alignment with window and door openings. Insulating panels or layers attach directly to or between the steel framing, creating a continuous thermal barrier within the assembly.
Additional components include insulated headers or bucks that reinforce openings while preserving insulation integrity. Wire chases are integrated to accommodate electrical wiring without disrupting thermal or air barriers. Thermal breaks within the metal frame help reduce heat transfer through steel parts. Vapor-control layers may be applied over panels and framing to manage moisture movement effectively. Fastening patterns compatible with conventional construction tools support secure attachment and efficient installation in residential hybrid panel construction.
How Steel Frame Systems Integrate With Insulated Panel Elements
Hybrid panel construction using a steel frame system combines the structural strength of steel with pre-fabricated insulated panel elements to form a cohesive building envelope. Steel frames provide a stable framework to which insulated panels, often including layers for thermal performance and vapor control, are mechanically attached or integrated. This integration supports panel alignment and allows insulation and air barrier components to function effectively when properly detailed.
The steel framing members often act as spacers or mounting points, helping to create continuous thermal breaks by reducing direct conduction paths through the steel, which is important due to steel’s high thermal conductivity. Panels are typically prepared at the factory to match project specifications, including window and door openings, and fastening patterns are designed for use with conventional construction tools. Achieving airtightness and vapor control depends on careful sealing at panel joints around the steel framing. This combination of steel structural support with factory-cut insulation and vapor-control materials is key to meeting performance goals such as energy efficiency, pest resistance, and durability in hybrid steel frame panel assemblies.
Advantages of Using Steel Frame Systems in Residential Panelized Construction
Steel frame systems provide structural strength and durability while integrating well with insulated panels in residential panelized construction. Their dimensional stability and resistance to pests support precise assembly and long-lasting building performance when properly installed.
| Advantage |
Description |
| Structural Strength |
High stiffness |
| Pest Resistance |
Termite and rot resistant |
| Thermal Integration |
Supports continuous insulation |
| Dimensional Stability |
Consistent sizing |
| Erection Efficiency |
Faster wall assembly |
This overview summarizes common benefits of steel frame systems in hybrid panel construction, noting that actual results depend on project-specific design, materials, and installation quality.
Practical Considerations for Installing Hybrid Panels With Steel Frames
Installing hybrid panels with a steel frame system requires accurate alignment of the steel framing with the pre-cut, pre-labeled panels to support structural integrity and facilitate assembly. Conventional construction tools are compatible with these systems, but installers should be prepared for handling differences due to the weight and rigidity of steel compared to other framing materials. Fastening panels to the steel frame involves using appropriate fasteners that protect the materials and maintain the design’s thermal breaks.
Coordination with electrical wiring paths is important, as wire chases within the panel system must accommodate attachment points or conduit routing specific to steel framing. Successful installation depends on precise panel placement, compatible fastening methods, and careful sealing of joints and overlaps where insulated panels meet steel components to maintain continuity of air and vapor control layers. These steps help ensure the hybrid assembly functions as intended with the steel frame system.
Factors Affecting Thermal and Vapor Control in Steel-Framed Hybrid Panels
Thermal and vapor control in steel-framed hybrid panels depend on factors such as material selection, assembly design, and proper detailing. Effective vapor control layers must be integrated carefully to prevent moisture migration into the assembly, since steel framing does not absorb moisture but can transfer it if vapor barriers are incomplete or improperly installed. The quality of air sealing at joints, window and door openings, and panel interfaces also influences condensation risk and overall system performance.
Climate conditions affect decisions about vapor barrier placement, whether interior, exterior, or a combination, to avoid trapping moisture within wall cavities. Including thermal breaks or insulated bucks at critical junctions helps maintain continuous thermal separation while controlling airflow paths that could undermine vapor control efforts. Each installation must consider these variables comprehensively to support durability in steel frame system hybrid panels.
Pest Resistance and Durability Features in Steel Frame Hybrid Panels
Steel frame systems in hybrid panel construction offer natural advantages for pest resistance because steel is a non-organic material that does not provide a food source for termites, carpenter ants, or other wood-boring insects. This reduces common pest-related risks and can enhance durability in environments where pest pressures are significant. Hybrid panels typically combine steel framing with engineered insulation and vapor-control layers that help limit access points and habitats favorable to pests.
Durability in steel frame hybrid panels is also supported by resistance to rot, mold, and fungal growth, as steel is not susceptible to moisture-related degradation that affects organic framing materials. Some systems may include optional features such as specialized coatings or treated components to improve fire resistance or environmental resilience. The specific pest resistance and durability characteristics depend on the chosen system, detailing, climate, and quality of installation rather than being inherent to every steel frame system assembly.
Typical Applications for Hybrid Panel Construction With Steel Frame Systems
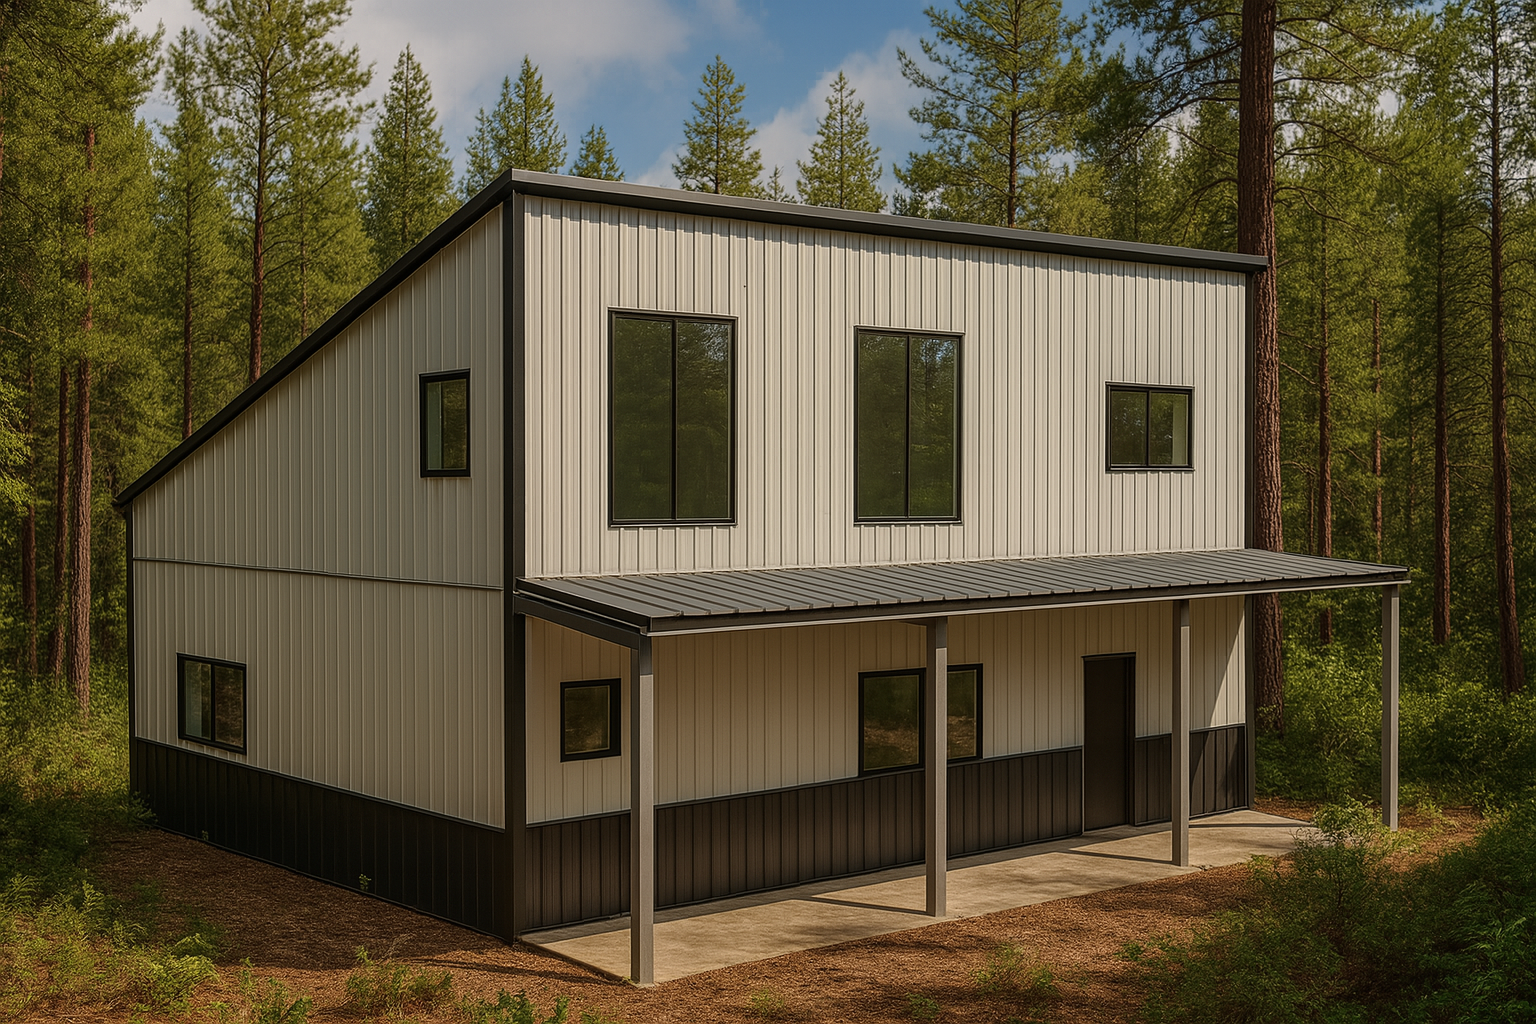
Hybrid panel construction with steel frame systems is used in various residential building types, including accessory dwelling units, cabins, and single-family homes. These systems support projects that benefit from energy efficiency, durability, and adaptable design.
| Application |
Typical Features |
| Accessory Dwelling Units |
Compact, energy-efficient |
| Cabins & Retreats |
Durable, off-grid ready |
| Single-Family Homes |
Conventional, insulated |
| Larger Residential Projects |
Scalable, flexible design |
These applications illustrate how steel frame hybrid panels combine structural framing, insulation, and environmental controls to meet diverse residential needs. Project specifics influence system detailing and installation methods.
Maintenance and Longevity Aspects of Steel Frame Panel Assemblies
Steel frame panel assemblies offer inherent resistance to common durability issues such as rot, mold, and termite damage that often affect wood framing. This resistance contributes to the stability and longevity of steel framing when combined with hybrid insulated panels designed to provide thermal and vapor control. The maintenance focus for steel frame systems typically centers on corrosion prevention rather than pest control, with protective coatings and optional treatments available to enhance durability in certain environmental conditions.
The lifespan of a steel-framed hybrid panel assembly depends on material properties as well as site-specific factors like climate exposure and ventilation quality. Routine inspection for signs of water intrusion or mechanical damage can help identify potential issues early. For project-specific guidance on maintenance and longevity considerations related to steel frame systems, consulting with suppliers or qualified professionals is recommended.