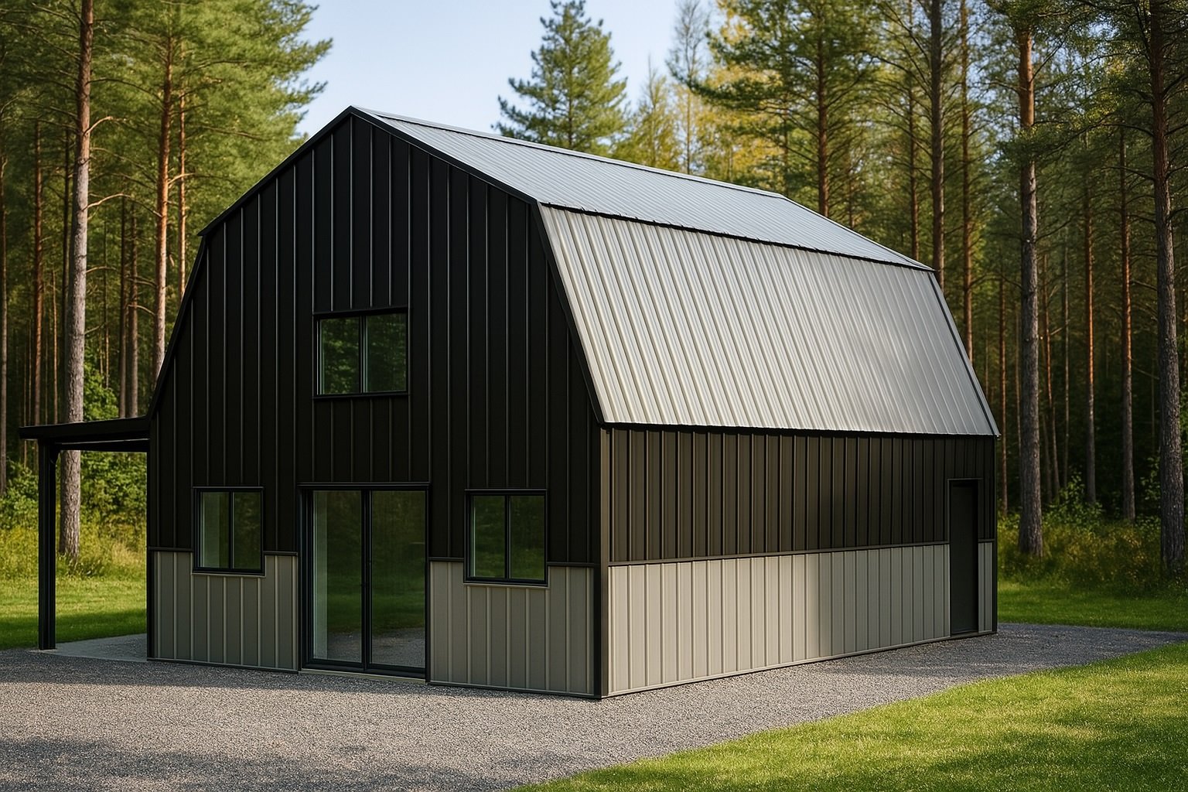
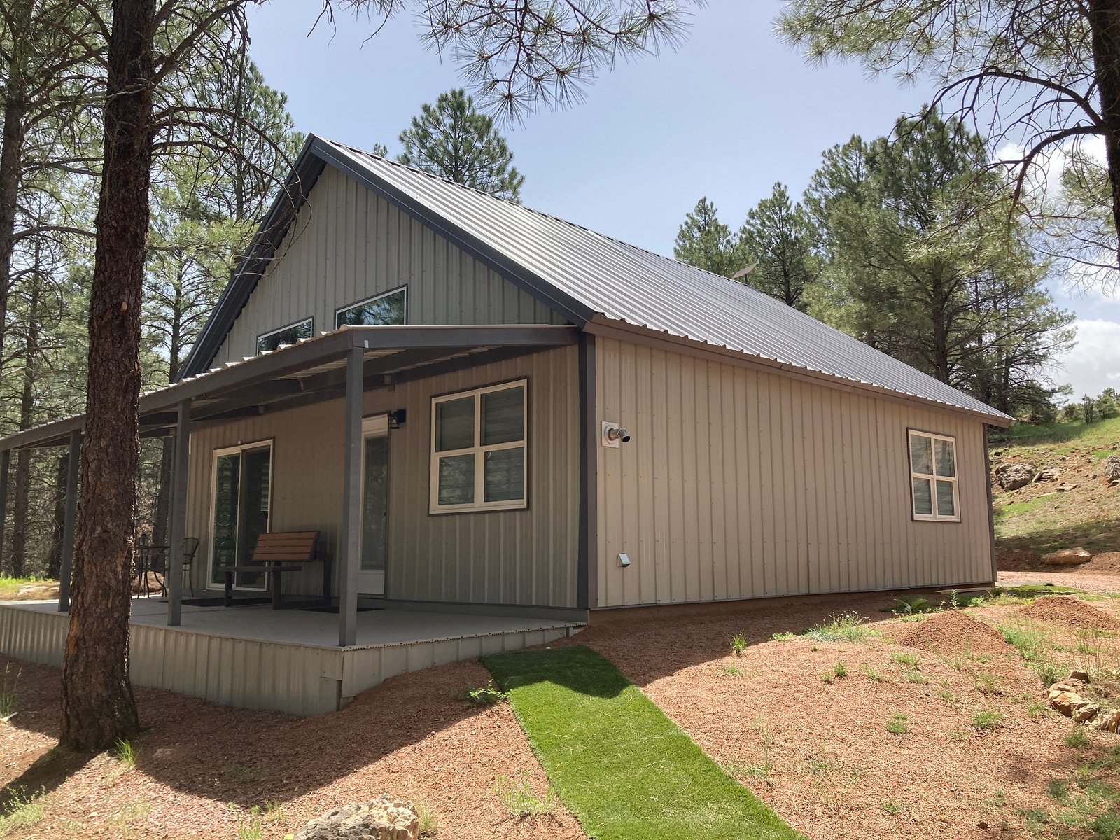
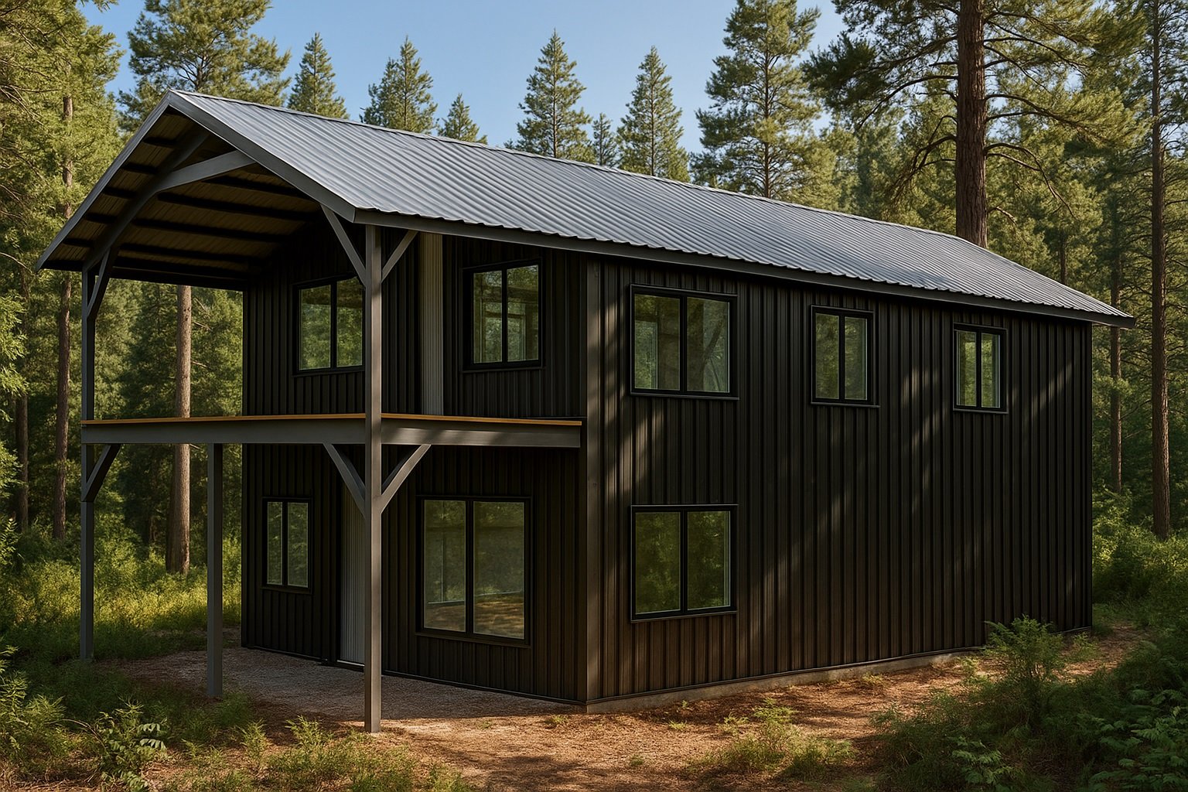
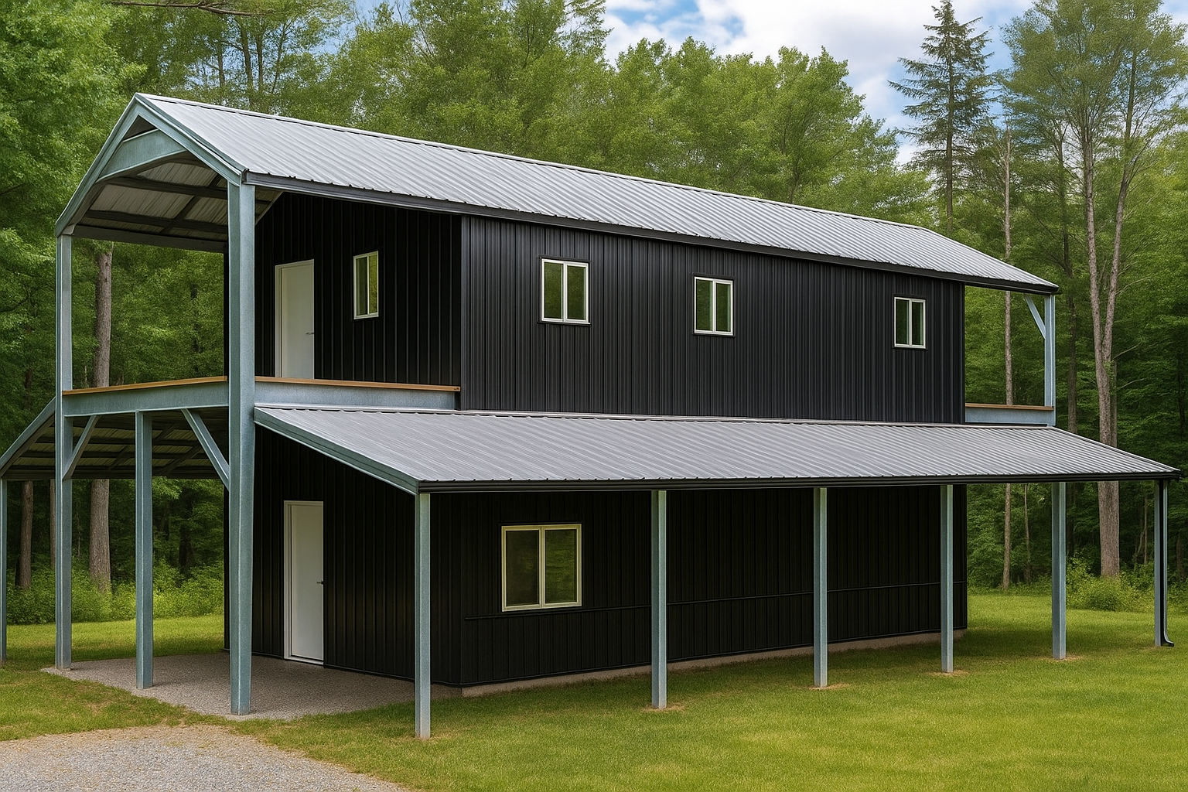
Steel building footing requirements are essential to provide a stable base that supports the structure’s weight and transfers loads safely to the ground. Footings must be designed to accommodate the soil conditions, building size, and local environmental factors. The depth and width of footings are influenced by the type of soil and the presence of frost, which can affect ground movement. Proper footing design helps prevent uneven settling and structural damage over time.
Footings for steel buildings often involve concrete poured into excavated trenches or pads, creating a solid foundation for columns or walls. Reinforcement with steel rebar is commonly used to increase strength and durability. The footing must align with the building’s structural layout to ensure load distribution is consistent. While specific requirements vary by project and location, understanding these basic principles is important for planning and constructing a reliable steel building foundation.
Factors Influencing Footing Design for Steel Structures
Several factors influence footing design for steel structures, shaping how footings support loads and ensure structural stability. The weight and configuration of the steel frame determine the amount and distribution of load that must be transferred to the ground, requiring consideration of both vertical forces and lateral stresses. Soil characteristics at the site, such as bearing capacity, compaction, moisture content, and frost depth, affect footing dimensions and type to help prevent settlement or shifting. Site conditions including slope, drainage patterns, and potential for soil erosion also influence appropriate footing design.
Structural codes and engineering standards incorporate these factors along with anticipated building use to guide footing size, depth, reinforcement, and material selection. For steel buildings, coordination between the footing system and the connection method for steel columns or base plates is important to provide a continuous load path. This comprehensive evaluation helps ensure footings adequately support steel structures under varied conditions while maintaining safety and durability throughout the building’s service life.
Common Types of Footings Used in Steel Building Construction
Several common types of footings are used in steel building construction to support the loads transferred from the steel structure to the ground. Spread footings, also called pad footings, have a widened base that distributes structural loads over a larger soil area and are often used for individual columns or moderate load conditions. Strip footings run continuously under foundation walls or lines of columns, providing uniform support along their length. For heavier loads or less stable soil, pier footings or drilled shafts extend deeper into stable layers below the surface to enhance load capacity and reduce settlement risks. Mat or raft foundations cover a broad area beneath the entire building footprint and provide even load distribution when installing individual footings is impractical.
The selection of footing type depends on factors such as soil bearing capacity, structural load magnitude, and site constraints. Each footing type offers different advantages related to construction complexity, material use, and adaptability to various site conditions. These footing options provide a range of solutions to support steel building structures effectively under diverse circumstances.
Soil Considerations Affecting Steel Building Footings
Soil conditions significantly influence steel building footing requirements because different soil types have varying bearing capacities, drainage properties, and tendencies to move or settle. For instance, clay soils can expand or contract with moisture changes, while sandy soils generally provide better drainage but have less cohesion. These differences affect how footings need to be sized, reinforced, and positioned to provide stable support for the steel structure.
Other site-specific factors such as soil compaction, moisture levels, and the presence of organic materials also impact footing design. Geotechnical investigations are often necessary to assess these subsurface conditions before finalizing footing plans. Understanding soil behavior in relation to steel framing loads helps reduce the risk of excessive settling or shifting, which can affect the overall stability of the building. Early consideration of soil characteristics supports effective load transfer from the steel frame through the footings into the ground.
How Footing Size and Depth Are Determined for Steel Buildings
Footing size and depth depend on factors like soil bearing capacity, structural load, frost depth, and environmental conditions. These elements influence how footings distribute weight and resist ground movement to support steel buildings safely.
| Factor |
Impact on Footing |
| Soil Bearing Capacity |
Affects footing size |
| Structural Load |
Determines depth & width |
| Frost Depth |
Sets minimum depth |
| Lateral Forces |
Requires reinforcement |
| Moisture Conditions |
Affects stability measures |
These factors guide footing design to ensure stability and durability, but final dimensions should be confirmed by engineers based on site-specific data and project needs.
The Importance of Load Distribution in Steel Building Footings
Load distribution is a key factor in steel building footing requirements because it influences the foundation’s capacity to safely support and transfer structural forces into the ground. Footings are designed to spread concentrated loads from steel columns or anchor points over a wide enough soil area to reduce stress and prevent overloading any part of the subsoil. Proper load distribution helps avoid uneven settlement and structural instability that can damage both the footing and the steel frame it supports.
Effective footing design considers the size, shape, and reinforcement needed to handle point loads as well as uniform load distribution and moments caused by wind or seismic forces. It also accounts for dynamic effects such as vibration and lateral forces that may impact the structure over time. Coordination between footing and structural engineers is important to ensure connection details at column bases support proper load transfer paths, which contribute to overall building stability and alignment during construction and use. Because soil conditions and building configurations vary, thorough engineering evaluation is essential to confirm that steel building footing requirements address appropriate load distribution principles.
Typical Construction Materials and Techniques for Steel Building Footings
Steel building footings commonly use durable materials and methods to ensure stable load transfer to the ground. Concrete footings often include reinforcing steel bars to improve strength and control cracking, while soil compaction supports even load distribution.
| Material or Technique |
Function or Benefit |
| Concrete |
Structural base |
| Reinforcing Steel (Rebar) |
Enhances tensile strength |
| Soil Compaction |
Supports uniform loads |
| Vapor Barrier |
Reduces moisture risk |
| Formwork |
Shapes concrete |
This table highlights typical materials and techniques used in steel building footings, focusing on their roles without project-specific details.
Coordination Between Footing Design and Steel Frame Installation
Coordination between footing design and steel frame installation is essential to ensure structural stability and proper load transfer in steel building projects. The footing must be designed to accommodate the specific dimensions and connection points of the steel frame, allowing for accurate placement and secure anchoring. This coordination helps prevent misalignment during installation, which can affect the overall integrity of the building. Early collaboration between the footing engineer and the steel frame fabricator or installer supports a smoother construction process and reduces the risk of costly adjustments on site.
Effective communication about footing dimensions, anchor bolt locations, and embedment depths is critical to align the foundation with the steel frame components. The footing design should consider the steel frame’s load distribution and connection requirements to provide adequate support. Additionally, the installation sequence and tolerances must be planned to accommodate any site conditions or construction methods that could impact the interface between the footing and the steel frame. This integrated approach contributes to a more efficient build and helps maintain the intended performance of the steel structure.
Building Code and Engineering Input in Steel Building Footing Planning
Building code requirements and engineering input play important roles in planning steel building footings. Local codes vary by location and project type, so consulting them early helps guide footing dimensions, reinforcement details, and material choices. Professional engineers review site conditions and geotechnical information to design footings that support the steel structure while addressing specific project needs. This process aims to balance safety, durability, and cost considerations.
Coordination between engineered footing plans and steel frame installation helps avoid on-site conflicts and supports efficient construction. For more complex or custom steel buildings, stamped engineering drawings are often prepared to assist with permitting and provide detailed guidance for footing construction. This collaboration contributes to a well-integrated foundation system suited to the project’s requirements.