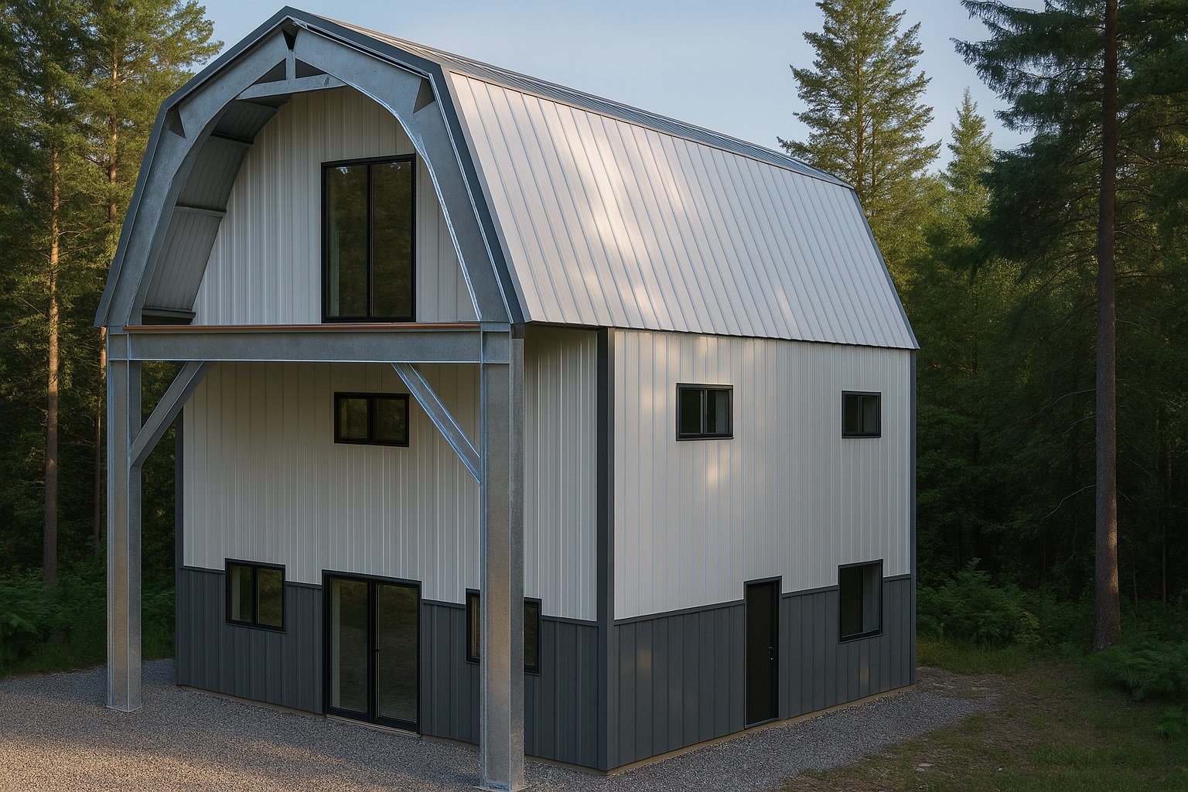
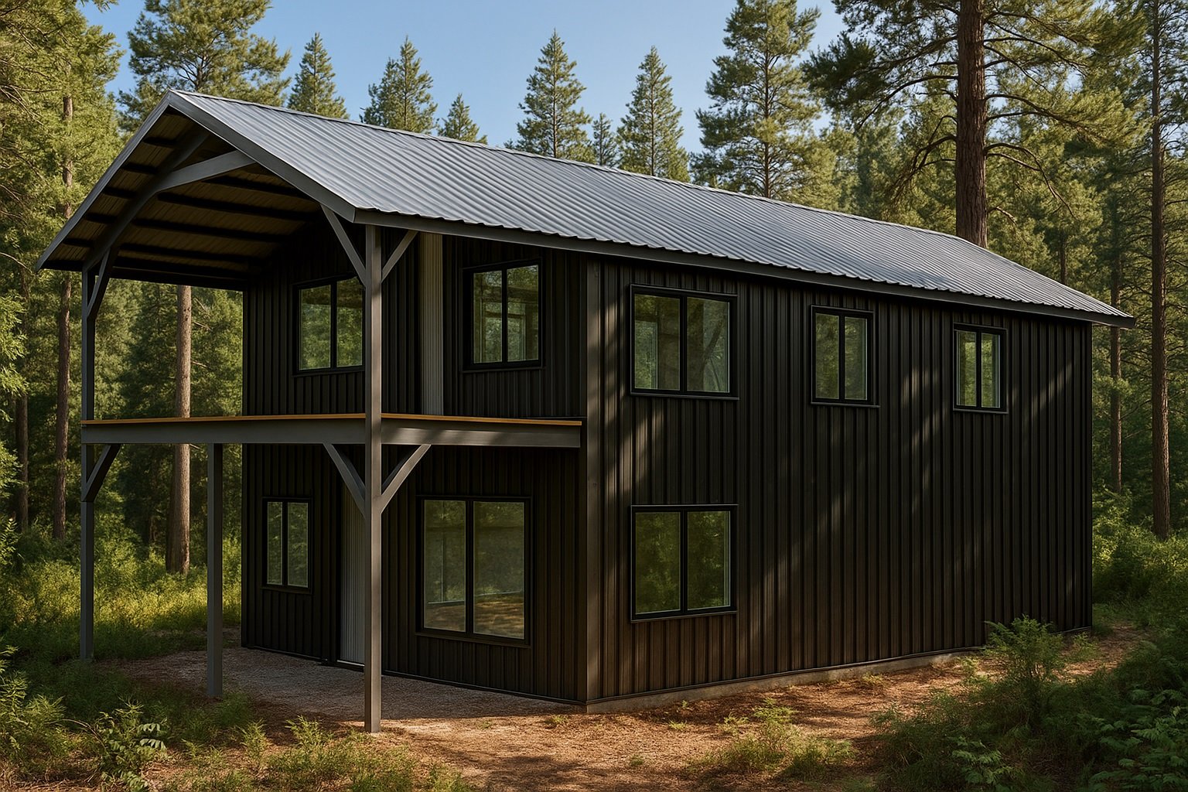
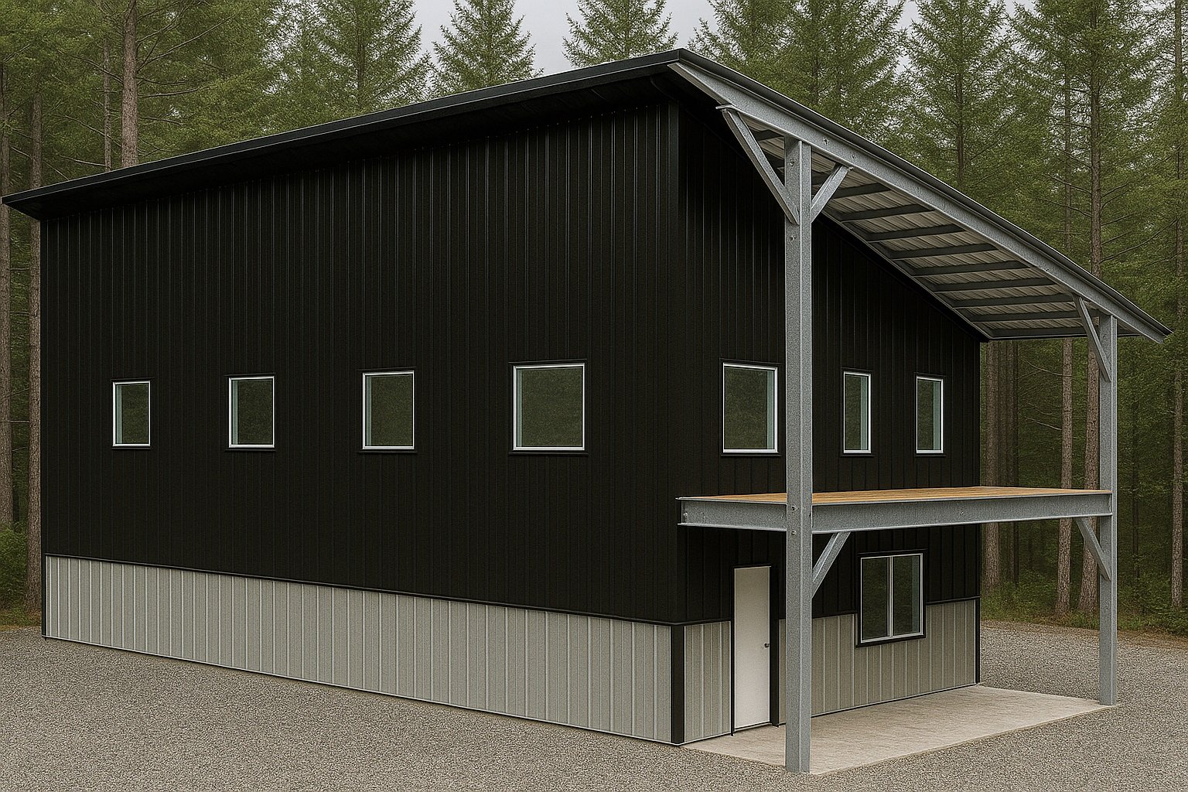
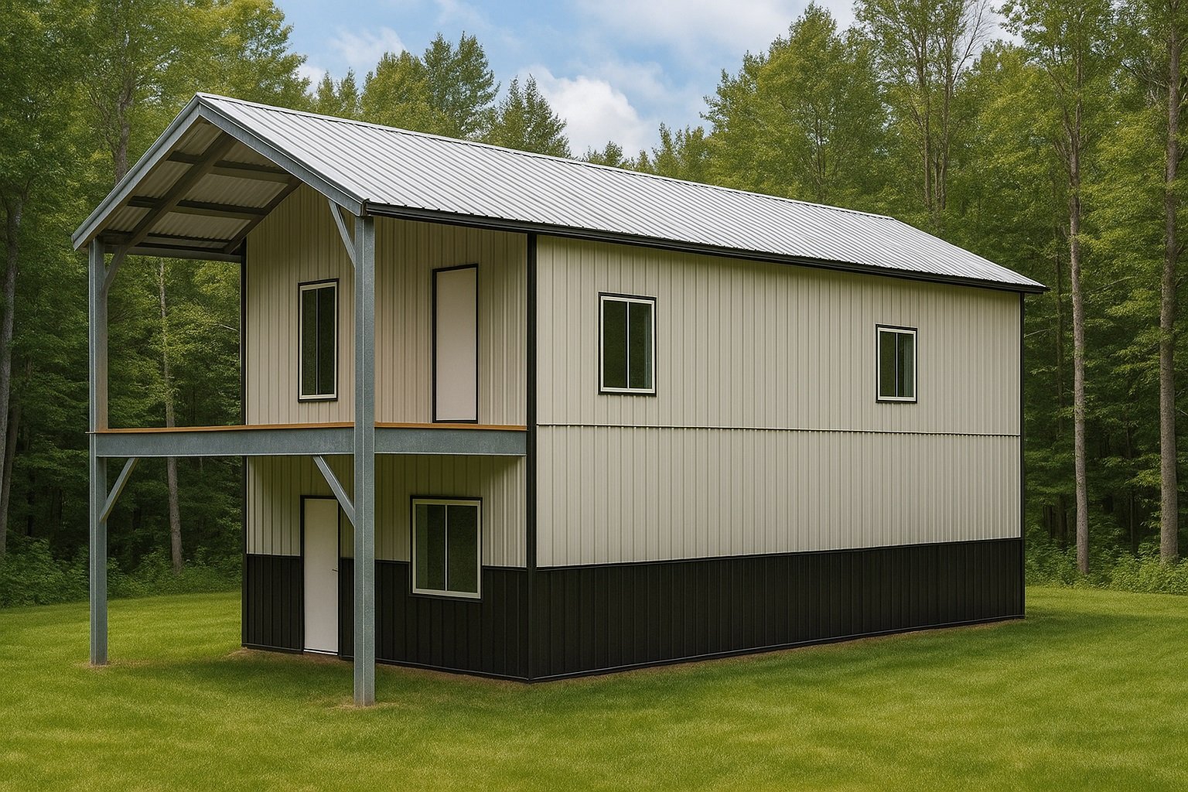
Clear span truss design refers to a structural framework that supports a roof or floor without interior columns or load-bearing walls interrupting the open space below. This design creates unobstructed interior areas, making it suitable for buildings like warehouses, gymnasiums, and large residential spaces requiring flexibility in layout. The structural role of clear span trusses is to efficiently transfer loads from the roof or upper floors across wide distances to the building's exterior supports.
The geometry of these trusses typically involves interconnected triangular units made from wood, steel, or engineered materials that provide stability and strength while minimizing material use and weight. By distributing forces evenly through their members, clear span trusses reduce bending stresses on beams and allow for lighter overall framing compared to traditional beam-and-post systems. Properly designed clear span truss systems can enhance architectural freedom by enabling large open interiors without sacrificing structural integrity.
Common Types of Clear Span Trusses Used in Construction
Clear span trusses provide open interior space by spanning wide areas without internal supports. Different types vary in shape and web arrangement, affecting their structural behavior and suitability for various building needs.
| Truss Type |
Main Characteristics |
| King Post |
Single central vertical post |
| Queen Post |
Two vertical posts with horizontal strut |
| Fink |
Triangular web for medium spans |
| Howe |
Diagonal webs slope inward under compression |
| Pratt |
Diagonal webs slope outward under tension |
Each clear span truss type offers distinct load distribution and assembly traits. Selecting the right design supports both structural requirements and the desired open space in construction projects.
Key Factors Influencing Clear Span Truss Dimensions and Geometry
Clear span truss dimensions and geometry are influenced by several interconnected factors that affect both structural performance and spatial needs. The clear span, defined as the unobstructed horizontal distance between supports, primarily determines the truss’s overall size and shape. This span influences how deep or tall the truss must be to carry loads effectively while limiting deflection. Various load types, including the weight of the structure itself, live loads such as occupancy or snow, and environmental forces like wind, also shape design decisions by requiring adequate strength and stiffness.
The geometric design of clear span trusses balances material efficiency with architectural requirements. Elements such as roof pitch, chord lengths, web member layout, and joint placement all contribute to this balance. Steeper roof pitches can enhance load capacity but may affect interior height or space planning. Additionally, the spacing between trusses can be affected by panel sizes or ceiling system constraints to better integrate with other building components. Choosing a clear span truss design involves considering these factors within the specific context of the project’s intended use, local conditions, and compatible materials to create an effective structural solution.
Advantages of Using Clear Span Trusses in Various Building Projects
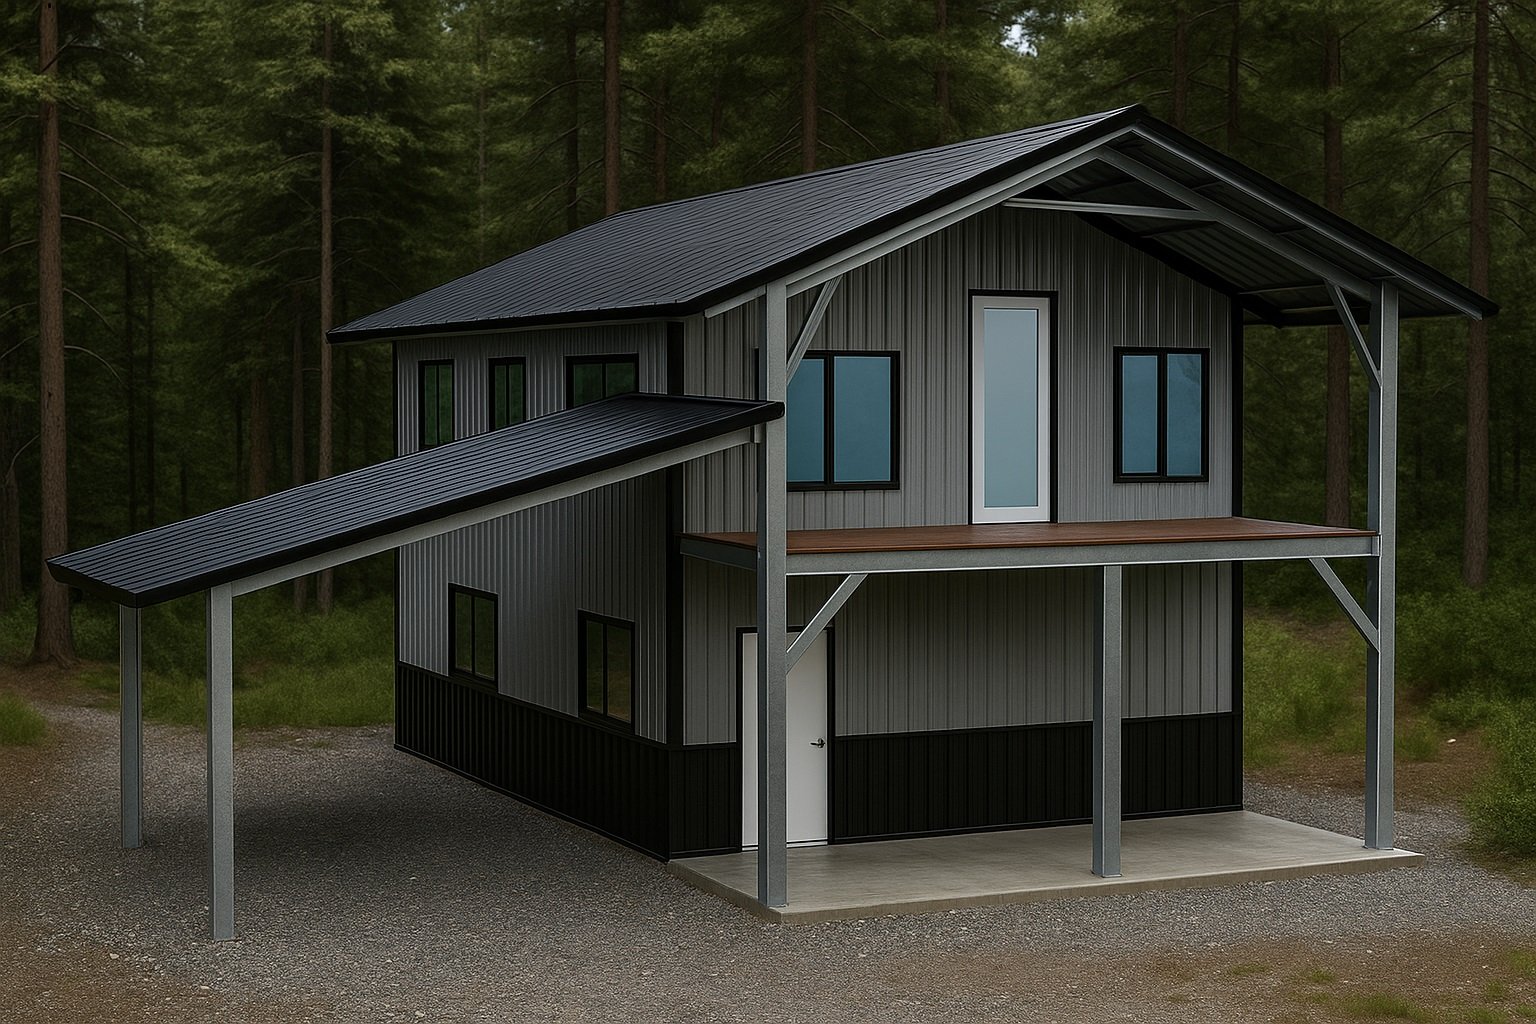
Clear span truss design allows for wide open interior spaces by eliminating the need for intermediate support columns or load-bearing walls. This structural approach creates flexible floor plans and unobstructed areas, which are well suited for large rooms, workshops, commercial buildings, and recreational facilities. The engineered triangular framework of clear span trusses efficiently spans considerable distances, providing strength and stability while maintaining openness beneath the roof or ceiling.
In addition to spatial benefits, clear span trusses can simplify construction by reducing foundation complexity and making it easier to route mechanical systems and place lighting. Their compatibility with various roofing and panel systems supports the creation of energy-efficient building envelopes by enabling continuous thermal barriers without interruption from posts or beams. These advantages make clear span truss design a versatile option for a range of residential, commercial, and specialized building projects seeking both structural performance and spatial flexibility.
Challenges and Considerations When Designing Clear Span Trusses
Designing clear span trusses requires careful consideration of span length, truss depth, and configuration to support loads without intermediate supports. The geometry of the truss members must be optimized to balance strength and weight, often involving collaboration between designers and fabricators. Integrating clear span trusses with other building components, such as hybrid insulated panel systems, can influence ceiling height, roof insulation approaches, duct routing, and interior layouts due to the open space beneath the trusses.
Incorporating options like pest resistance or fire-guard features into truss elements can add complexity to material selection and detailing. Clear span trusses generally demand precision in fabrication and installation to achieve the intended design, highlighting the need for skilled labor and quality control during construction. These factors collectively shape the challenges and considerations involved in clear span truss design for building projects.
Materials Commonly Employed in Clear Span Truss Fabrication
Clear span truss fabrication commonly involves wood, steel, or engineered wood products, each offering distinct structural and aesthetic characteristics. Wood trusses are frequently used in residential and light commercial construction because of their natural availability, ease of handling, and compatibility with thermal and insulation components. Steel trusses provide high strength-to-weight ratios and durability, making them suitable for larger spans or industrial buildings where longer clear spans are required without intermediate supports. Engineered wood products, such as laminated veneer lumber or glued laminated timber, combine species-specific strengths with controlled manufacturing processes to improve load capacity and dimensional stability.
The choice of material for clear span trusses depends on factors such as building size, design loads, environmental exposure, and integration with other building systems. Steel’s resistance to pests and warping can be beneficial in certain climates, while wood-based materials often simplify connections to conventional framing methods. Hybrid designs that combine materials may also be used to optimize performance and accommodate insulation panels or vapor barriers common in energy-efficient building assemblies. Understanding these material options helps designers balance structural requirements with project goals like thermal efficiency and architectural style.
Integration of Clear Span Truss Design With Hybrid Insulated Panel Systems
Clear span truss design supports large open interior spaces without intermediate columns, which pairs well with hybrid insulated panel systems that provide continuous thermal and air-vapor control layers. Coordinating truss geometry with pre-cut, pre-labeled panels ensures proper fit and maintains the panels’ combined structural and insulation functions.
| Aspect |
Integration Consideration |
| Structural Support |
Wide spans, no columns |
| Panel Fitment |
Pre-cut, labeled panels |
| Thermal Performance |
Continuous insulation |
| Air/Vapor Control |
Sealed joints with framing |
| Pest Resistance |
Optional pest-resistant panels |
This integration approach aligns the open framework of clear span trusses with the precise, multi-function assembly of hybrid insulated panels, supporting efficient installation and energy-conscious building envelopes.
Maintenance and Longevity Factors for Buildings Using Clear Span Trusses
Clear span truss design enables open interior spaces without intermediate columns, which can simplify building layouts but requires ongoing attention to structural integrity. Maintenance typically involves inspecting connections, joints, and protective coatings to guard against deterioration from moisture and environmental exposure. The choice of materials and quality of installation also influence the longevity of buildings using clear span trusses. Integrating these trusses with other building components, such as hybrid insulated panel systems, can enhance durability by providing thermal continuity and resistance to pests.
Regular inspections and upkeep contribute to extending the useful life of structures built with clear span truss design while maintaining their function and appearance. Because conditions vary by climate, detailing, and building use, consulting experienced builders or engineers is recommended to address project-specific maintenance and longevity considerations.