Popular Kits

October 4, 2026

Understanding the Role of Engineer Stamped Pole Barn Plans

Codes & Engineering, Foundations

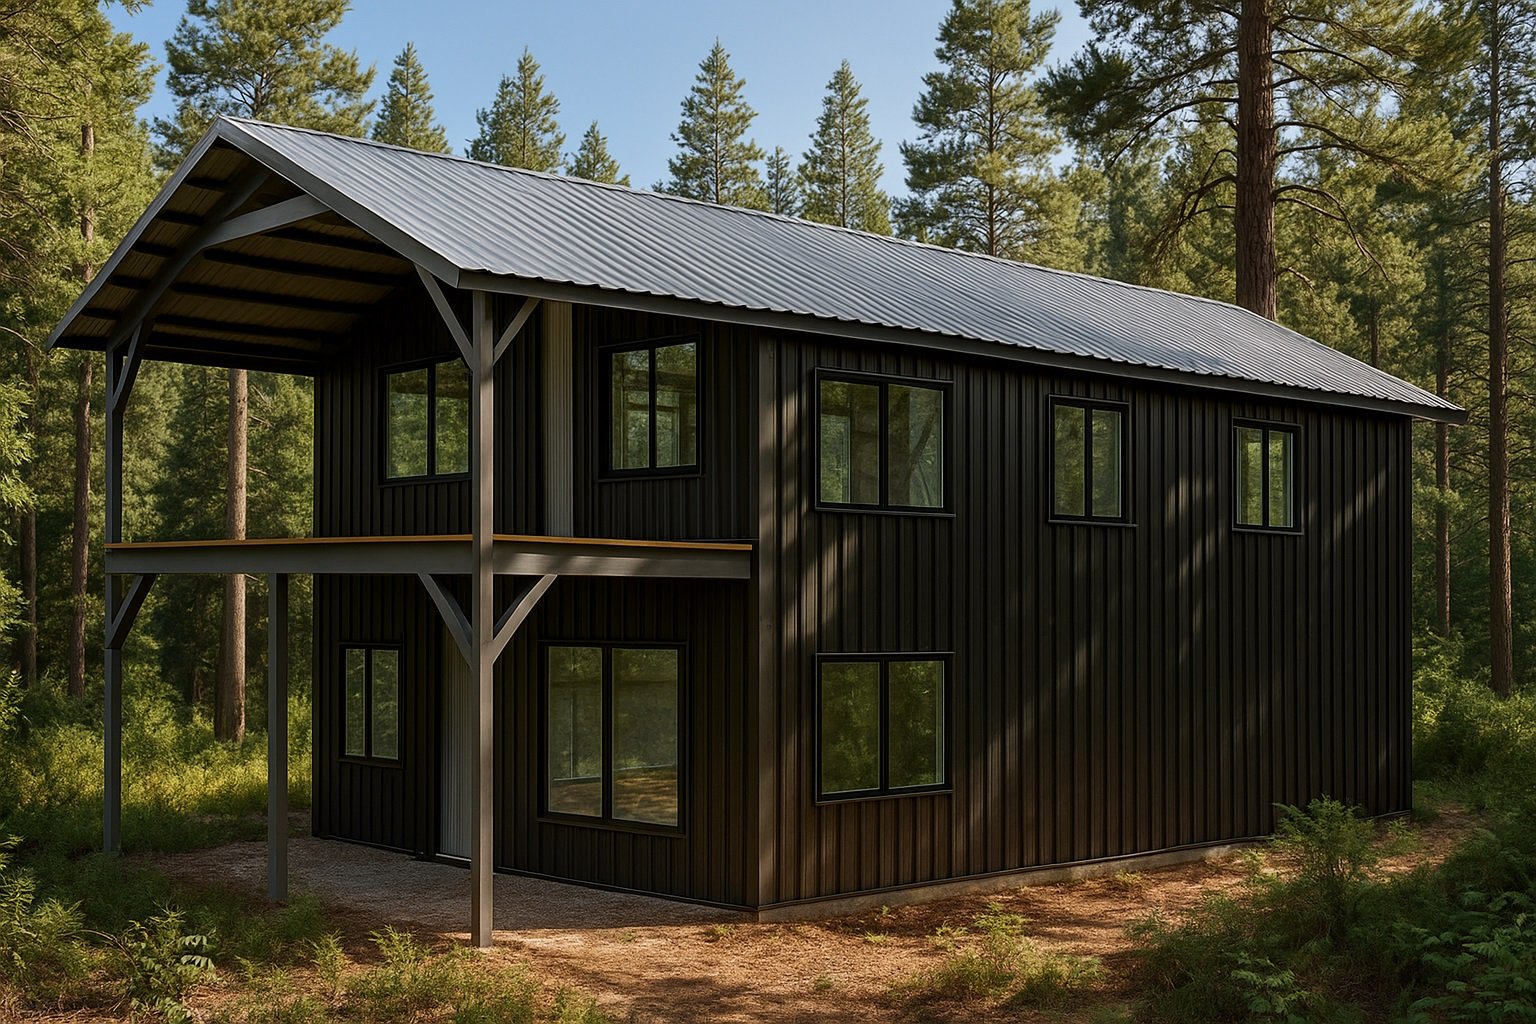
Engineer stamped pole barn plans serve as a foundational document that ensures the structural design meets accepted engineering standards and site-specific requirements. These plans provide detailed specifications addressing materials and construction methods tailored to the project's location and intended use. They also offer clear guidance to builders by specifying key details such as post placement, framing connections, and foundation design, which can help reduce ambiguity and improve constr
October 3, 2026

Design Considerations for Large Clear Span Buildings

Steel Building Systems

Large clear span buildings rely on structural systems designed to support wide open spaces without interior columns interrupting the floor plan. These systems transfer loads such as the building’s weight, snow, wind, and occupancy forces from the roof or upper structure to perimeter supports. Beams, trusses, arches, or panelized assemblies span significant distances while carrying these loads safely and efficiently. Longer spans require careful consideration of load distribution and material str

October 2, 2026

How to Approach Framing Inside a Metal Building

Cold-Formed Steel & Framing

Framing inside a metal building requires careful planning to ensure compatibility with the metal shell and to provide a stable base for interior finishes and building components. The framing system must be securely attached without compromising the metal structure’s integrity. Proper fastening techniques and alignment are important to maintain the building’s strength and durability. Additionally, framing should accommodate mechanical, electrical, and plumbing systems by including provisions such

DESIGN & SUBMIT YOUR OWN KIT HERE NOW!

Recent Posts

September 21, 2026

Understanding Hybrid Panel Construction Using Steel Frame System

Cold-Formed Steel & Framing

Hybrid panel construction frequently uses a steel frame system to provide essential structural support within wall assemblies. The steel framework serves as the main structural element, to which panels incorporating insulation, vapor control, and air barriers are attached. These panels are often pre-cut or manufactured to match project specifications, which can help improve installation accuracy and coordination on site. This method integrates framing members and other components into a unified

September 18, 2026

Pre Engineered Metal Buildings vs Conventional Steel Buildings

Pre-Engineered Metal Buildings

The comparison of pre engineered metal buildings vs conventional steel buildings centers on differences in their design, fabrication, and assembly methods. Pre engineered metal buildings are typically produced in a factory as complete systems with standardized components that are tailored to project specifications. This factory preparation allows structural elements to be prefabricated and delivered ready for assembly, which can support material efficiency and a more streamlined construction pro

September 17, 2026

Steel Building Footing Requirements: Basics Explained

Codes & Engineering, Foundations

Steel building footing requirements are essential to provide a stable base that supports the structure’s weight and transfers loads safely to the ground. Footings must be designed to accommodate the soil conditions, building size, and local environmental factors. The depth and width of footings are influenced by the type of soil and the presence of frost, which can affect ground movement. Proper footing design helps prevent uneven settling and structural damage over time. Footings for steel buil

September 16, 2026

Differences Between Z Purlin and C Purlin in Construction

Steel Building Systems

The primary difference between z purlin vs c purlin lies in their cross-sectional shapes, which influence their structural use and installation methods. A Z purlin has a profile shaped like the letter "Z," with flanges bending in opposite directions at each end relative to the web. This design often allows multiple Z purlins to overlap at connections, enabling continuous spans that can enhance structural performance. In contrast, a C purlin features a "C"-shaped profile with parallel flanges ext

September 14, 2026

Benefits and Features of Steel Framing Homes Explained

Cold-Formed Steel & Framing

Steel framing homes use cold-formed steel components as the main structural elements in residential construction. These components are assembled into a framework that supports walls, floors, and roofs, providing a durable alternative to traditional wood framing. Steel framing is designed to resist common issues such as warping and insect damage, contributing to the long-term stability of the structure. It is typically combined with insulation and sheathing systems to help achieve desired thermal

September 13, 2026

Cold Formed Steel vs Hot Rolled Steel: Key Construction Differences

Cold-Formed Steel & Framing

When comparing cold formed steel vs hot rolled steel, the primary difference lies in the manufacturing process and temperature at which the steel is shaped. Cold formed steel is shaped at room temperature, which increases its strength through strain hardening and produces more precise dimensions and a smoother surface. In contrast, hot rolled steel is shaped at high temperatures, making it easier to form but resulting in a rougher surface and less exact tolerances. These differences influence th