Popular Kits

October 4, 2026

Understanding the Role of Engineer Stamped Pole Barn Plans

Codes & Engineering, Foundations

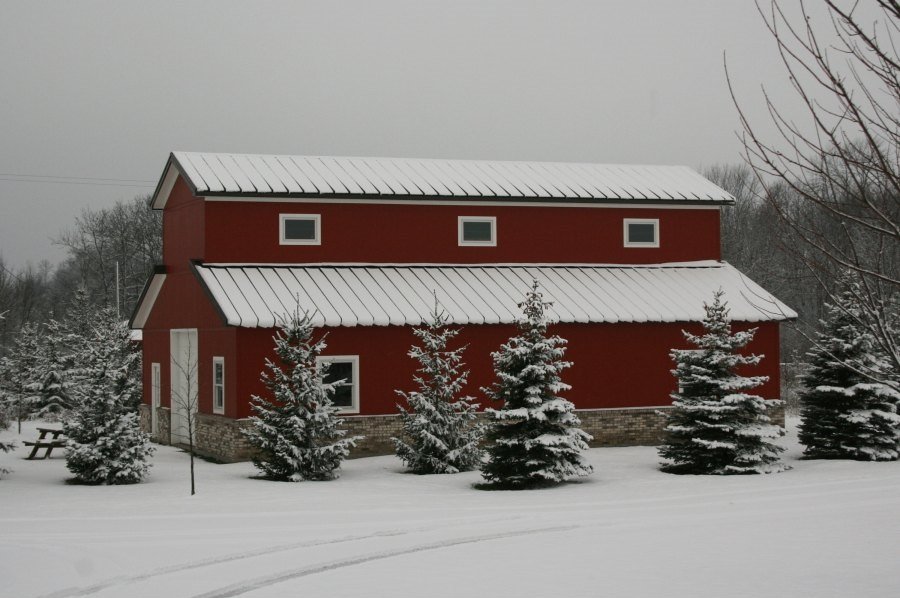
Engineer stamped pole barn plans serve as a foundational document that ensures the structural design meets accepted engineering standards and site-specific requirements. These plans provide detailed specifications addressing materials and construction methods tailored to the project's location and intended use. They also offer clear guidance to builders by specifying key details such as post placement, framing connections, and foundation design, which can help reduce ambiguity and improve constr
October 3, 2026

Design Considerations for Large Clear Span Buildings

Steel Building Systems

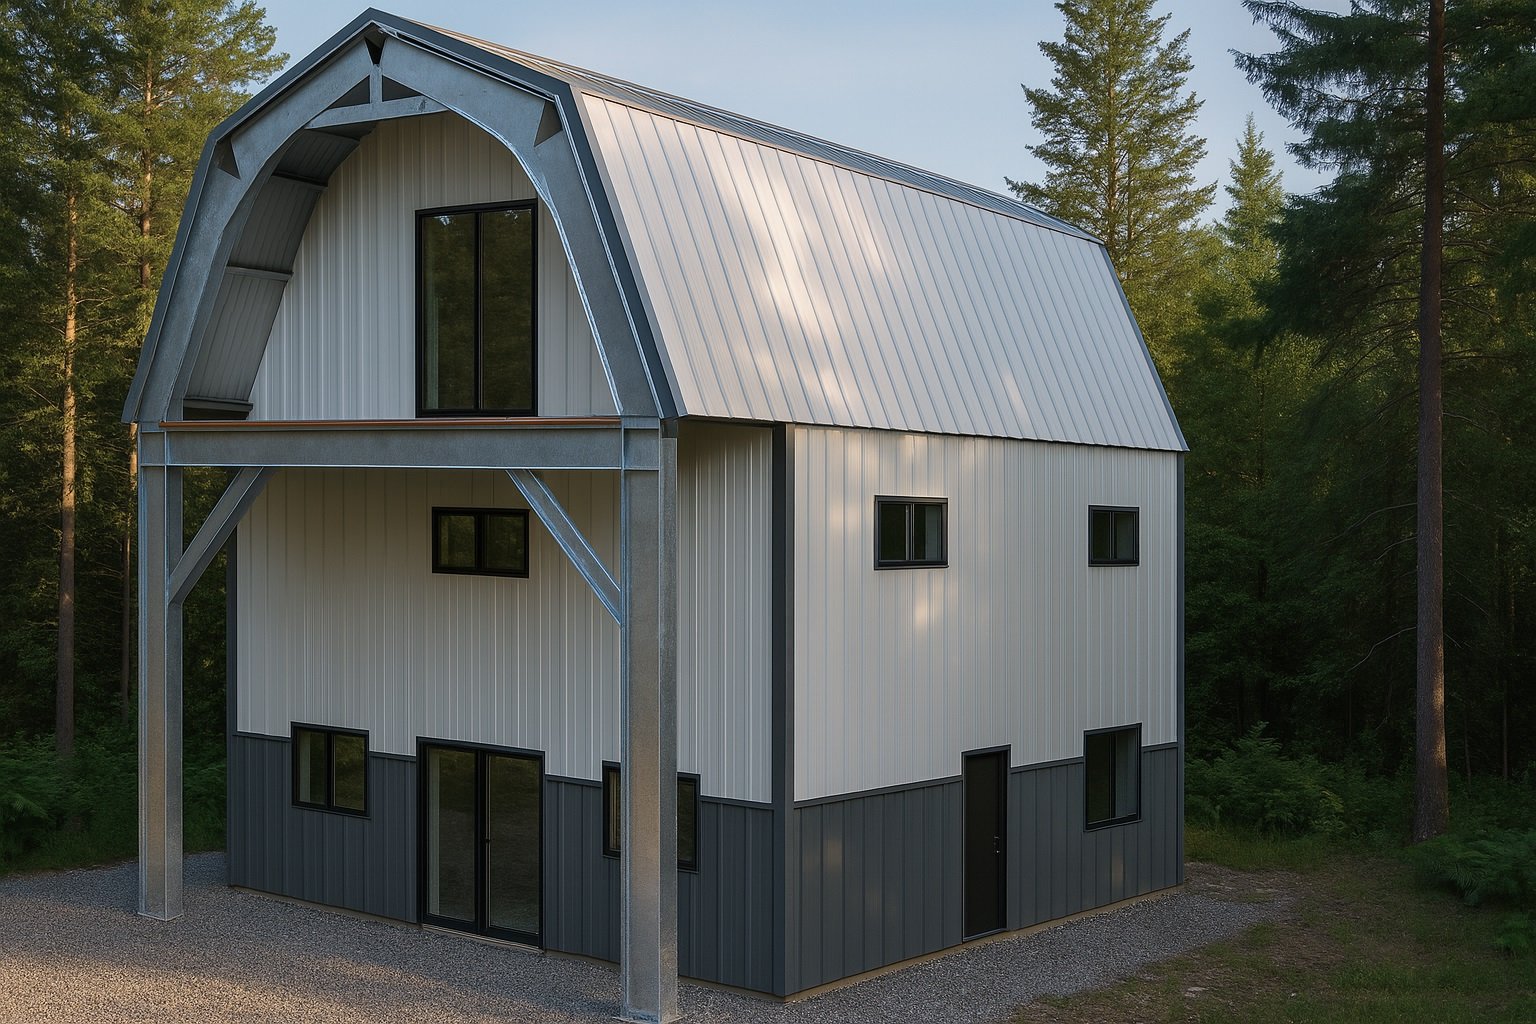
Large clear span buildings rely on structural systems designed to support wide open spaces without interior columns interrupting the floor plan. These systems transfer loads such as the building’s weight, snow, wind, and occupancy forces from the roof or upper structure to perimeter supports. Beams, trusses, arches, or panelized assemblies span significant distances while carrying these loads safely and efficiently. Longer spans require careful consideration of load distribution and material str

October 2, 2026

How to Approach Framing Inside a Metal Building

Cold-Formed Steel & Framing

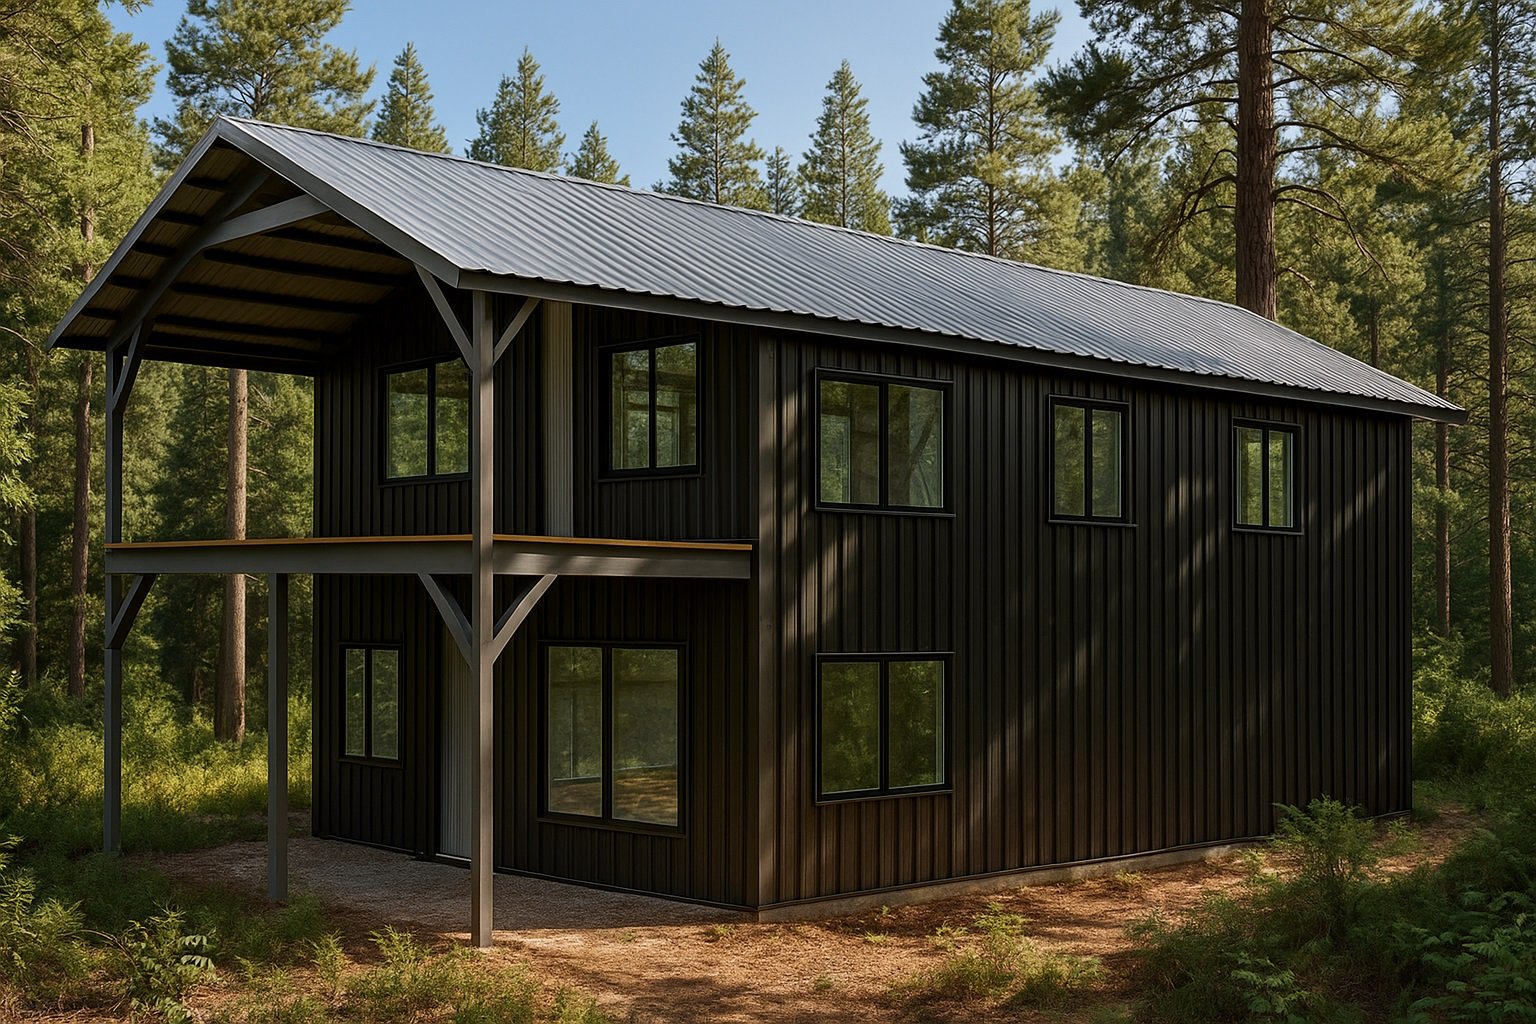
Framing inside a metal building requires careful planning to ensure compatibility with the metal shell and to provide a stable base for interior finishes and building components. The framing system must be securely attached without compromising the metal structure’s integrity. Proper fastening techniques and alignment are important to maintain the building’s strength and durability. Additionally, framing should accommodate mechanical, electrical, and plumbing systems by including provisions such

DESIGN & SUBMIT YOUR OWN KIT HERE NOW!

Recent Posts

September 11, 2026

Guide to Pre Engineered Metal Building Systems in Construction

Pre-Engineered Metal Buildings

Pre engineered metal building systems consist of prefabricated components designed to form a complete structural assembly. These systems typically include primary framing members such as steel columns and rafters that create the main framework, along with secondary framing elements like purlins and girts that support exterior cladding and roofing materials. Components are manufactured in controlled factory conditions, which can improve precision and consistency compared to fully site-built struc

September 10, 2026

The Role of Foundations in Metal Building Foundations

Codes & Engineering, Foundations

Metal building foundations serve as the essential base that supports the entire structure, ensuring stability and durability over time. These foundations are designed to accommodate the unique characteristics of metal buildings, which often include lighter framing and larger open spaces compared to traditional construction. The foundation must provide a level and secure surface that aligns with the building’s design requirements, helping to distribute weight evenly and maintain the building’s in

September 9, 2026

Understanding the Role of Metal Roof Purlins in Construction

Steel Building Systems

Metal roof purlins are horizontal structural members that form a key part of a roof’s framework by running perpendicular to the main supports like rafters or trusses. They provide lateral support for roofing materials and help distribute the weight of the roof covering and additional loads, such as snow or wind, across a wider area. This distribution reduces stress on the primary structure and enhances overall stability. Besides load distribution, metal roof purlins act as attachment points for

September 8, 2026

Understanding the Basics of Steel Roof Truss Design

Steel Building Systems

Steel roof truss design focuses on creating a framework that efficiently transfers loads from the roof to the building’s supporting walls or foundations. The main structural purpose of a roof truss is to provide stability and support by distributing dead loads, such as the weight of roofing materials, and live loads, including snow or wind pressures, across its interconnected components. This distribution helps prevent localized stress points and reduces the risk of deflection or failure within

September 5, 2026

Understanding Cold Formed Steel in Construction

Cold-Formed Steel & Framing

Understanding what is cold formed steel involves recognizing that it is steel shaped at or near room temperature through processes like rolling, bending, or pressing. This technique creates thin, strong components with precise dimensions and consistent cross sections, which sets cold formed steel apart from hot-rolled steel that is shaped at elevated temperatures. Typically, cold formed steel begins as sheet, strip, or coil before being formed into framing members such as studs, tracks, and chan